
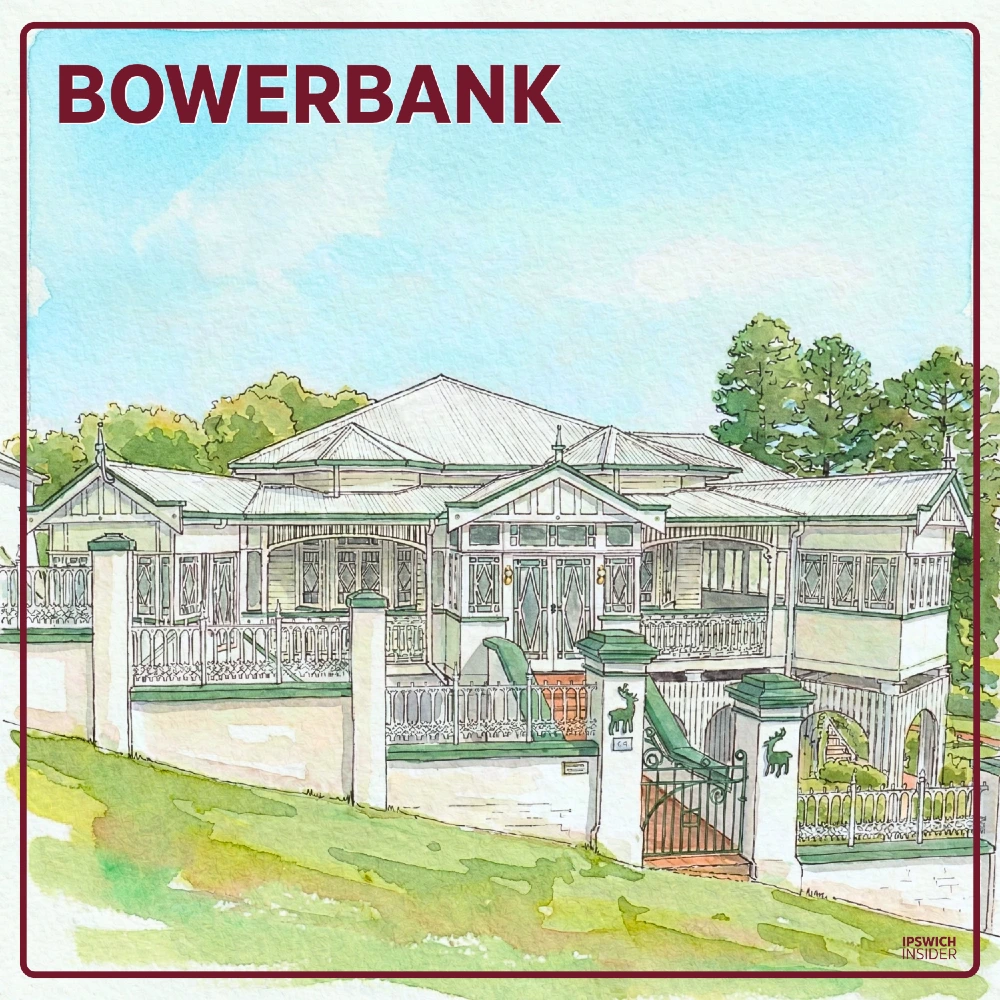
Bowerbank at a Glance
- Architecture. Bowerbank is a high-set Federation Arts and Crafts timber villa. It was designed by George Brockwell Gill and built in 1914 on the steep slopes of Denmark Hill.
- Signature. The standout feature is the projecting octagonal rotunda. Instead of facing the street, it orients the home toward the city views.
- Foxes. The home was built for chemist William Fox and his wife Florence Bowers. Locals nicknamed it “The Foxes”. William died suddenly here in 1925.
🔢 By The Numbers

- Address: 69 Ellenborough Street, Ipswich 4305
- Lot: RP853191
- Land Size: 2,395 m²
- Lot Value: $780,000 (Valuer-General valuation for Council Rates purposes)
- Est. Sale Total: $1.8m – $2.2m (estimated sale price of 69 Ellenborough St)
- Last Sale Record: $98,500 (7 Oct 1982)
- Terraced Gardens: The block rises from 56m AHD to 67m AHD going up Ellenborough St, a steep rise of 11m from front to back
- Access: Dual access/frontage (Ellenborough St & Murphy St)
Bowerbank isn’t your average Queenslander.
It’s a big Federation timber house with a bold shape that stands out the moment you see it.
The 8‑sided verandah bay is the star.
It’s unusual, confident, and built to take in the Ipswich views looking north.
The name tells part of the story.
The house was built for William Fox and his wife Florence Bowers. Locals leaned into it and called the place “The Foxes”. For years, a fox statue even sat on the front gate.
Bowerbank was a statement home in 1914. And it still is today.
It linked a well‑known Ipswich chemist with the daughter of a former mayor. The result was one of the city’s most talked‑about houses, then and now.
Take a walk out the front of Bowerbank on Ellenborough St:
📜 Origins & History

Bowerbank, 69 Ellenborough Street, Denmark Hill, Ipswich, early 1920s (Source: Picture Ipswich)
Highlight
Built in 1914, Bowerbank is a true Denmark Hill landmark. It brought together the business success of William Fox, the city’s top chemist, with the political power of the mayoral Bowers family.
- Construction. The house was built in 1914, just as the First World War was beginning.
- Commission. It was built as a family home for William and Florence Fox.
- Namesake. The name “Bowerbank” is a nod to Florence’s maiden name, Bowers.
- Politics. Florence was the daughter of Maurice Bowers, a long-serving councillor who was Mayor of Ipswich in 1910.
- Family Home. Maurice Bowers lived at “Clifton House” in East Street. Historical records confirm this was the former Prince of Wales Hotel, which Bowers purchased from John Pettigrew and renamed.
- Marriage. William and Florence were married at St Paul’s Church of England on 20 April 1897.
- Business. William Fox ran a famous dispensary, “W.F.S. Fox, Chemist,” on Brisbane Street.
- Location. The house sits in a prime spot at 69 Ellenborough Street on Denmark Hill.
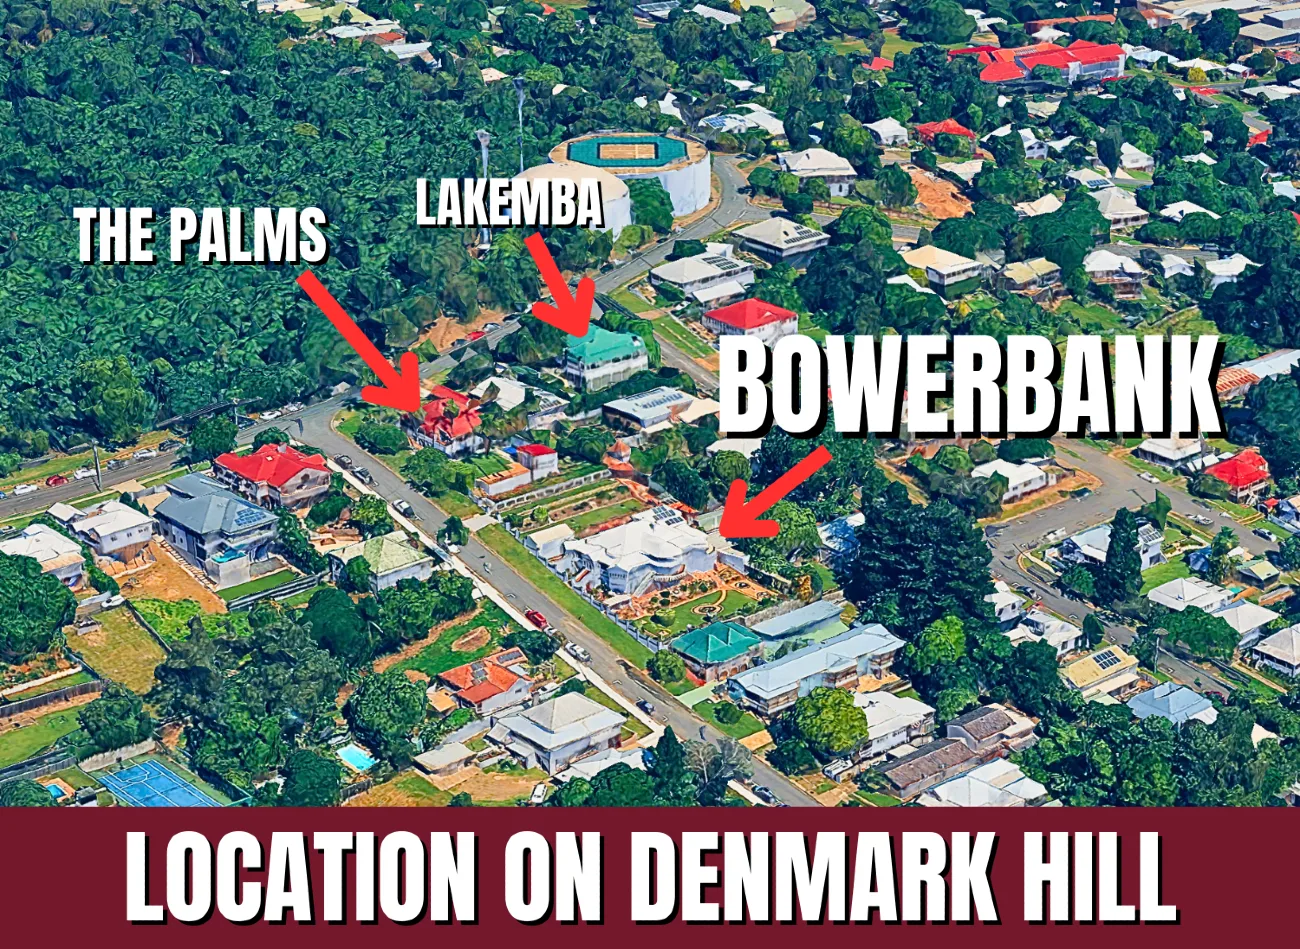
- Access. The massive block is rare because it has dual access from both Ellenborough and Murphy streets.

- Inventory. The property is listed in the Ipswich 1991 Heritage Study under the ID 72-1590-0069.
🏗️ Architecture & Design
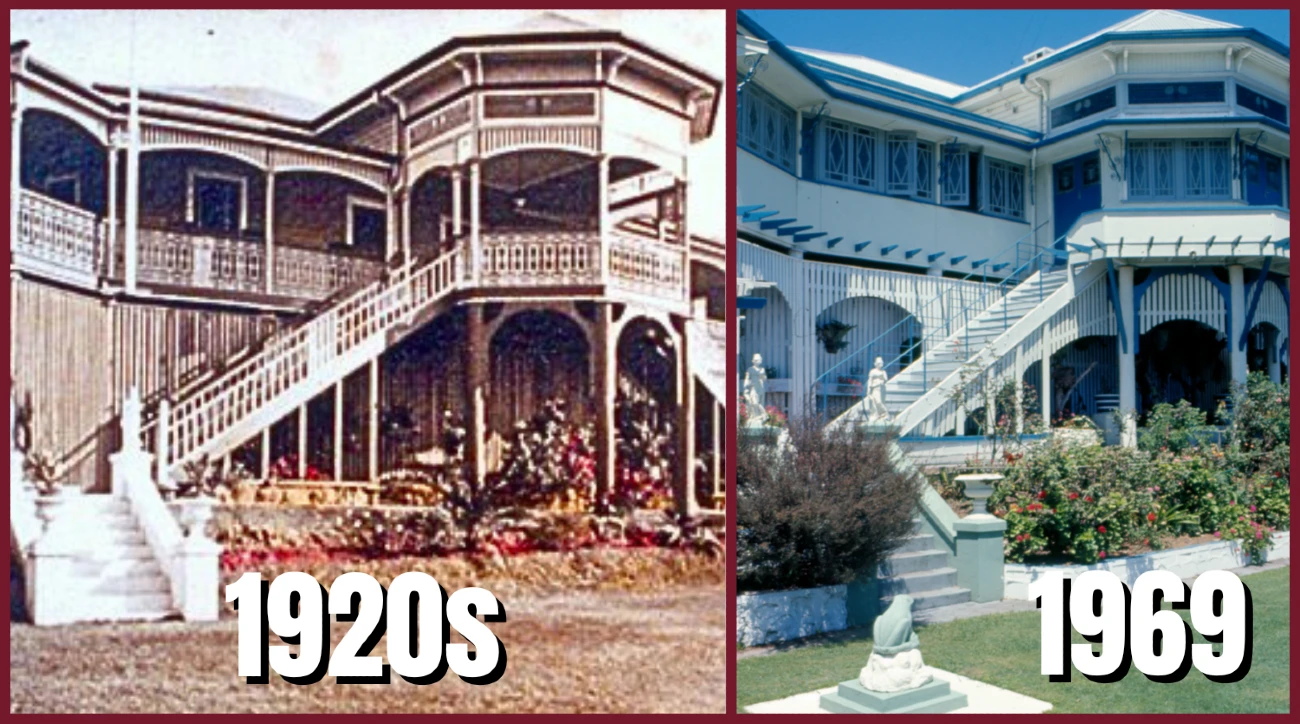
Bowerbank’s feature octagonal verandah in the 1920s (open) and 1969 (closed-in). (1969 Image Source: Picture Ipswich)
Highlight
Designed by George Brockwell Gill, Bowerbank is a grand timber home that looks different from a standard “Queenslander”. It uses unique shapes and Gill’s signature 8-sided verandah to stand out.
- Architect. The home is credited to Ipswich legend George Brockwell Gill. Beyond the Girls’ Grammar School and Technical College, he designed the region’s most prestigious homes, including:
- Brynhyfryd (1889/90) – The famous “Blackstone Castle” (now demolished).
- Woodlands of Marburg (1891) – The massive plantation-style estate.
- St Paul’s Rectory (1895) – The brick residence on Gray Street.
- Fairy Knoll (1901) – The grand brick mansion on the hill in Eastern Heights.
- Arrochar (c. 1912) – Often called the “twin” to the Ipswich Club.
- The Ipswich Club (1916) – Originally the Bottomley family residence.
- Bowerlea (1929) – The home Florence Fox built after leaving Bowerbank.
- Style. Gill designed a high-set Federation Arts and Crafts timber villa that showed off the wealth of the owners.
- Signature. The main feature you see from the street is the projecting octagonal verandah.
- Comparisons. The Queensland Heritage Register entry for the Ipswich Club House explicitly notes Bowerbank and “Arrochar” as similar designs sharing this unique octagonal feature.
- Mascot. Historical records describe a fox statue on the gatepost as a play on the family name, though current visual evidence suggests the statue may have been replaced over time.
- Chimneys. Tall brick chimneys pierce the roofline, showing that the house was designed with formal fireplaces for the main entertaining rooms.
⏳ Through the Years
Highlight
The Fox family lived here until 1929. Since then, it has stayed a private home, with its value jumping from under $100k in the 80s to a serious multimillion-dollar asset today.
- Nickname. Because of the name and the original statue, locals simply called the place “The Foxes”.
- Tragedy. William Fox died suddenly at the house on 4 July 1925.
- Move. In 1929, the widowed Florence and her daughter Nell built a new place in South Street called “Bowerlea”.
- Passing. Florence Fox passed away in 1943 at a home on the corner of Milford and South streets.
- Sale. The property sold privately on 7 October 1982 for just $98,500.
- Land. The house sits on a huge inner-city block covering 2,395 m².
- Ownership. Records from 1991 listed the owner at that time as Mika Investments Pty Ltd.
- Photos. The council has kept photos of the house from the early 1920s, 1969, 1991, and 2003 (shown throughout this report).
🛠️ Renovations & Restorations
Highlight
Bowerbank has always been a family home. The main changes documented in heritage records occurred in the 1930s to make the house more comfortable in summer.
- Enclosure. Heritage records indicate the open verandahs were closed in the 1930s to make more room inside.
- Windows. This 1930s renovation used timber casement windows, a common inter-war feature still visible today.
- Integrity. Even with the changes, you can still clearly see the original octagonal verandah from the street.
- Status. The property has avoided becoming a business or institution and remains a private residence.
🌟 Why it Matters / Heritage Importance
Highlight
Bowerbank is verified in heritage studies as a site of state-level significance. It stands as a physical record of the “Golden Age” of Ipswich architecture and the families who built it.
- Significance. The 1991 Ipswich Heritage Study assessed this property as having state-level significance because it is such a high-quality example of Gill’s domestic work.
- Townscape. The study specifically notes its value as a landmark because of its high position and strong visibility on Denmark Hill.

This image shows you the elevation contours of Bowerbank’s lot on Ellenborough St. It rises 11m from its front-to-back terraced gardens.
- Listing. It is officially featured on the Ipswich City Council Heritage Trail No. 13.
- Comparison. It is one of the few houses in Ipswich that experts use as a benchmark to judge other Federation timber homes.
Sources
- QLD Globe Elevation Contours. https://qldglobe.information.qld.gov.au/
- West Ipswich – Ipswich Heritage Study 1992 Volume 4. https://iictureipswich.com.au
- 69 Ellenborough Street. https://domain.com.au