

Dougleen at a Glance
- Arts & Crafts interwar brick bungalow (Californian influence) built 1923–33 by stonemason Frank Williams.
- Marble & frieze shows a red‑white‑black marble arch and a cement frieze (flat cement panels locked together like a border) of sporting heroes and wildlife.
- 2016‑17 rescue Queensland Heritage Restorations straightened pillars, reinstated a front window and saved the workshop shed.
🔢 By The Numbers
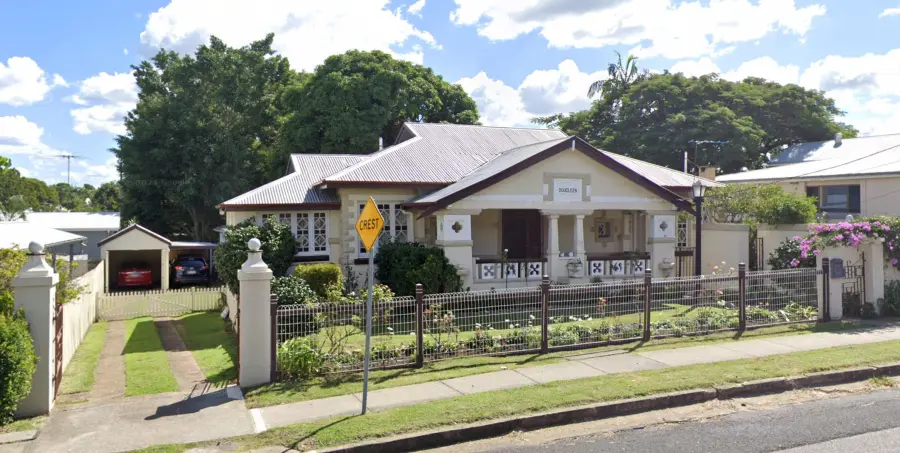
- Address: Dougleen, 67 Thorn Street, Ipswich
- Land: 814 sqm
- Rooms: 3 bedrooms
- Level: 1 storey
- Build: 1923-1933
- Listing: 1991 local heritage register
- Price: $150,000 (2000)
- Resale: $295,000 (2006)
- Open: 12 May 2018 public open day
Dougleen is a 1920s Arts & Crafts interwar brick bungalow on Thorn Street.
Local stonemason Frank Williams baked every brick and carved the marble himself—real home‑made craft you don’t see much in Ipswich.
Walk inside and a bold red‑white‑black marble arch grabs you. Just under the ceiling runs a strip of “frieze tiles” —flat cement panels locked together like a border—showing old‑time footy and cricket players alongside kangaroos and emus.
The house received a 2016‑17 restoration. Queensland Heritage Restorations stood the front pillars straight, put back a missing window, cleaned the iron gate and reset every frieze tile.
Even Frank’s backyard shed, where he fired those bricks, was saved with a heritage grant.
Take a deeper look at Dougleen—a fabulous Ipswich heritage home.
Explore Dougleen in Google street view.
📜 Origins & History
Highlight
Built across the 1920s by a skilled local maker, this home became a family address in the early 1930s. Its name, place and purpose reflect personal ties and a growing Ipswich.
Williams-family-built houses around Ipswich (context)

Almondsbury
- Almondsbury. Family home at 36 Park Street, built in the 1880s by George Williams (Frank’s father).
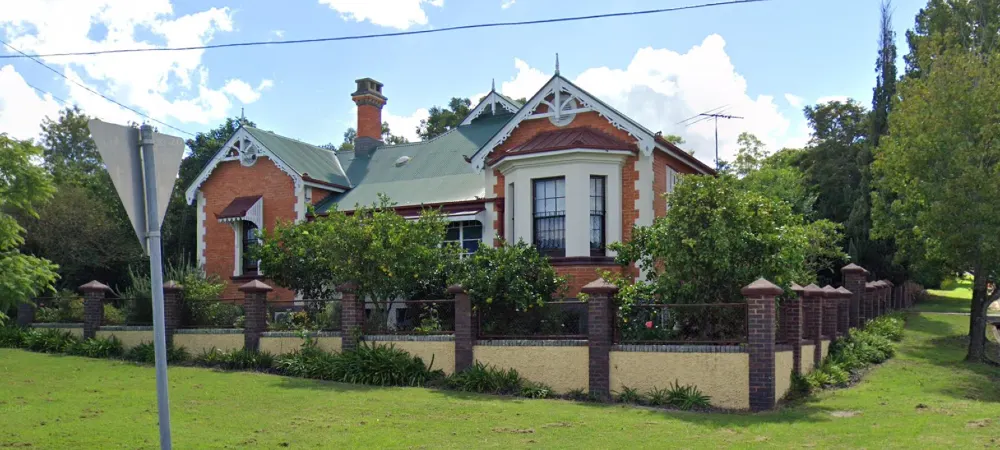
To-Me-Ree
- To-Me-Ree. Brick house at 7 Macalister Street, built around 1910 by George Williams for his daughter Nellie and her husband Sydney May.
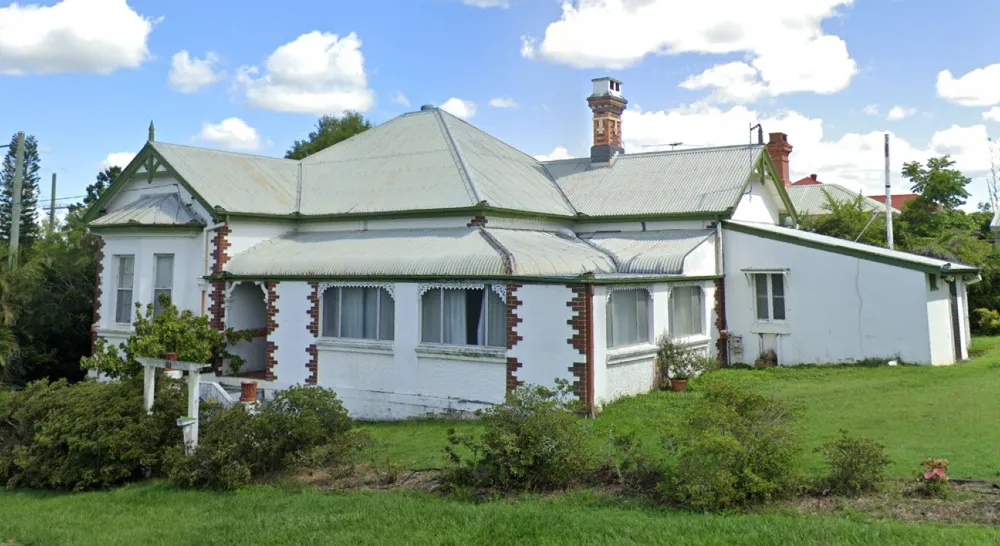
15 MacAlister St
- 15 Macalister St. Another Williams brick villa on the Denmark Hill ridge, built by George Williams.

9 Bennett Street
- 9 Bennett Street. Cavity-brick family home built circa 1930 by Harry Oakhill Williams (Frank’s brother).
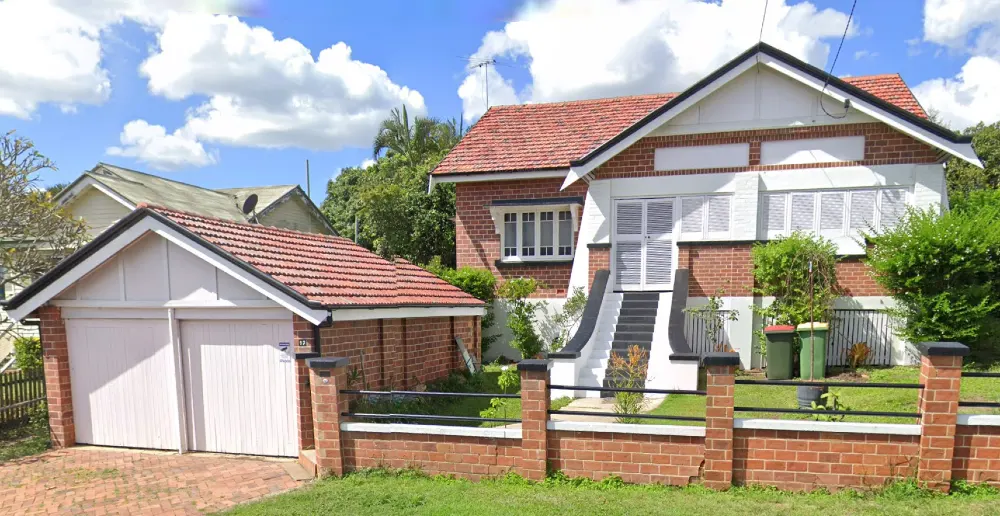
62 Thorn St
- Avonslea. Near-replica at 62 Thorn Street, built in 1933 by Harry Oakhill Williams for butcher J. A. R. Thompson.
- Wider lineage. Earlier family stonework by uncles Robert “Bob” and Charles Williams (e.g., Stonehouse near Moore).
- Builder. Master stonemason Frank Williams began work in 1923 and created the house himself as an owner-built project.
- Timing. Work continued through the 1920s. The house was essentially complete and lived in by the early 1930s.
- Business. Williams ran F. Williams & Co. (est. 1901) and applied his trade skills at his own address.
- Setting. Central Ipswich between Queens Park and Denmark Hill.
- Naming. “Dougleen” blends Georgina Douglas (wife) and Kathleen (daughter).
🏗️ Architecture & Design
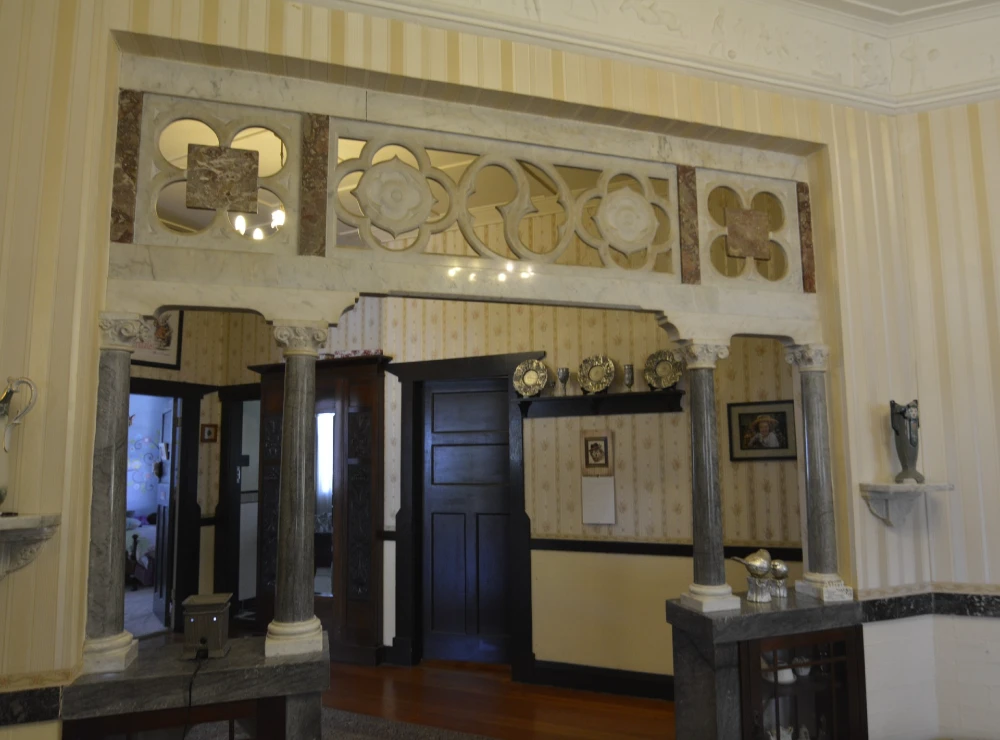
Dougleen interior (source: Queensland Heritage Restorations – Facebook post)
Highlight
A low-set brick house shaped by the Arts & Crafts approach with a bold gabled entry. Handmade details and bespoke ornament set it apart from typical timber Queenslanders.
- Style. Arts & Crafts with Californian Bungalow influence.
- Form. Low-set, single-storey dwelling.
- Materials. Originally unpainted, tuck-pointed two-tone face brick. Later rendered and painted (as seen today).
- Entry. Distinctive gabled porch with marble central columns, a silky-oak front door, two small symmetrical feature windows, and a “Dougleen” nameplate ringed by rose, thistle and shamrock motifs.
- Interior stone. White/red/black marble breezeway arch into the dining room (with rose–thistle–shamrock crest), matching marble display cabinets, a black marble dado rail and servery sills.
- Decoration. Dining room frieze of Australian sportsmen and native fauna is cast cement (not gypsum plaster).
- Site. Land area about 814 m².
- Difference. Uncommon masonry home in a city dominated by high-set timber Queenslanders.
⏳ Through the Years
Highlight
The house stayed a lived-in home while key moments marked its story. A simple timeline shows building, family life, sales and a public open day.
- Start. 1923: Williams subdivides Park/Thorn allotment and begins building.
- Completion. By about 1930–1933 the house is finished and occupied by the Williams family.
- Social. 6 June 1931: the Williamses host a musical evening for the Ellenborough Street church choir at the house.
- Service. 1940s: both sons serve in World War II.
- Passing. Frank Williams dies on 17 Jan 1947. House leaves the Williams family soon after.
- 1970s–80s. McMahon family adds a sunken lounge with French doors and a working fireplace (Villa Maria salvaged window).
- Sales. 12 Jun 2000 $150,000; 30 Jun 2006 $295,000.
- Open day. 12 May 2018 Great Houses of Ipswich public open day.
- Status. Private residence in 2025.
🛠️ Renovations & Restorations
Highlight
Change has been careful and light-touch. Work focused on conservation of original fabric and targeted repairs, with specialist trades engaged where needed.
- Stewardship. Current owners Sue & Shaun (since 2006) have undertaken staged restoration and meticulous upkeep.
- 2016-17 major works (Queensland Heritage Restorations). Front pillars rebuilt and new gates installed; missing front feature window reinstated (replacing a 1970s/80s wall AC) with matching beading and new sandstone blocks. Garden fence repaired/recreated. Front pedestrian entry disassembled, original gate ironmongery cleaned and refitted. Dining room frieze tiles carefully removed, cleaned and re-fixed after specialist conservation.
- Frieze material clarified. Conservation revealed the “plaster” frieze is actually cast cement/concrete (with some concrete bricks) — updated here to reflect the correct material.
- Workshop shed saved. Frank’s rear shed (with drying shelves and kiln bulkhead) was initially recommended for demolition in a building report. Instead, the owners secured a heritage grant and stabilised it — north wall dismantled and rebuilt, other walls repointed, and internal piers added under the bulkhead. Original door retained.
- Kitchen & bathroom. Modernised with Art Deco influenced joinery/fixtures and a small slab of black marble. Removal of a massive old concrete tub uncovered the original painted diamond pattern on the bathroom floor.
- Other original/added elements. Leth & Sons foundry lamppost to front. Courtyard re-paved in salvaged Rylands bricks. Old garage retains a mechanic’s pit, fitting Frank’s car habit.
- Footprint. One notable later addition is the sunken lounge (1970s–80s). Otherwise the plan and significant fabric remain highly intact.
- Awards. Recognised as Best Maintained by the National Trust (Ipswich Branch).
🌟 Why it Matters / Heritage Importance
Highlight
Locally protected and admired for its craft, intact form and link to a notable Ipswich maker. A rare masonry Arts & Crafts home that adds depth to Ipswich’s streetscapes.
- Listing. Ipswich City Council Local Heritage Register (1991).
- Association. Strong link to Frank Williams — maker of regional war memorials and St Mary’s marble altar/rails.
- Rarity. Brick, low-set Arts & Crafts houses are uncommon in Ipswich.
- Integrity. High 1920s fabric integrity with one later lounge addition; interiors retain bespoke marble and cast-cement frieze.
- Recognition. National Trust (Ipswich Branch) Best Maintained heritage property.
- Community. A crowd favourite at the 2018 Great Houses open day.
Sources
- Dougleen. PictureIpswich.com.au.
- Queensland Heritage Restorations (project post). Facebook.com.
- Great Houses of Ipswich set to dazzle in 2018. DiscoverIpswich.com.au.
- 67 Thorn Street, Ipswich, QLD 4305. Realestate.com.au.
- Chasing Our Past at Home: Great Houses of Ipswich III. Picture Ipswich YouTube channel.