
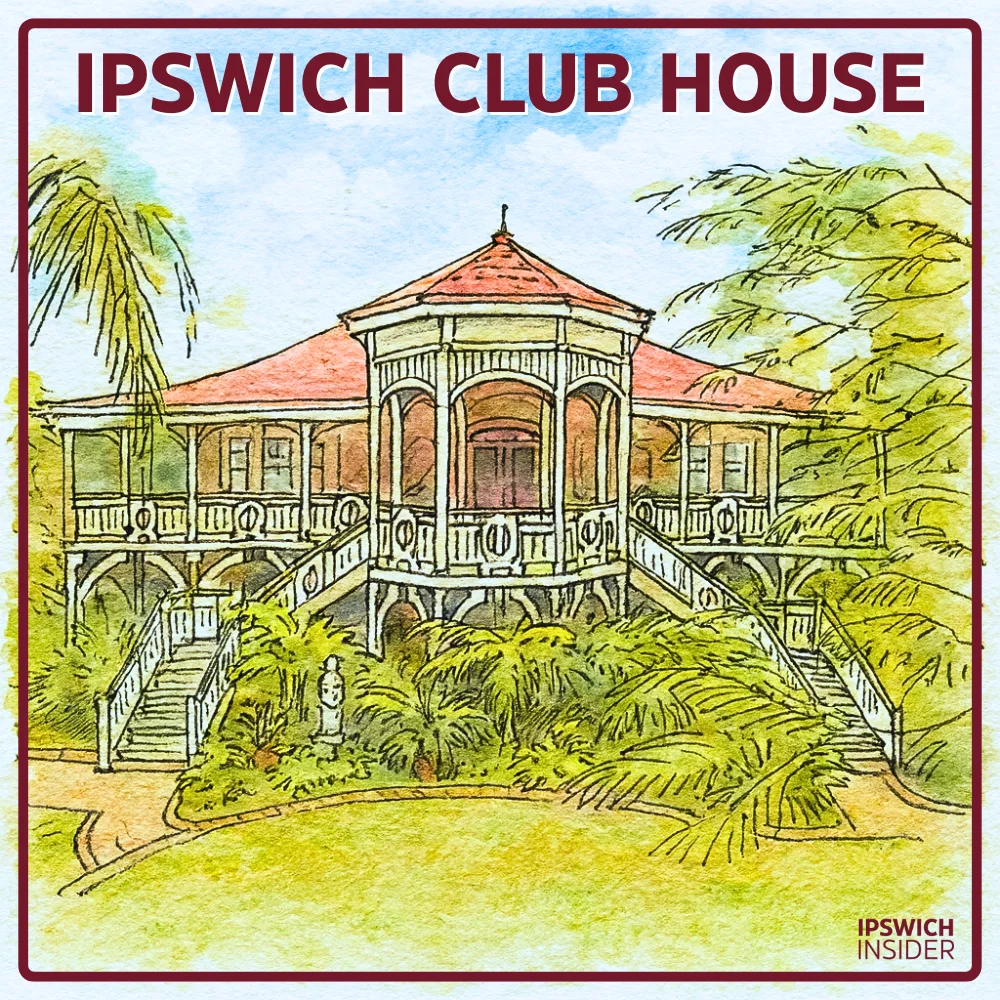
Ipswich Club House at a Glance
- Federation villa. A grand high-set timber home in the Federation era, designed by architect George Brockwell Gill for butcher and pastoralist J.P. Bottomley and finished around 1915–1916.
- Tydfil name. The house was first known as Tydfil, a Welsh name linked to Saint Tydfil from the town Merthyr Tydfil.
- Club to Grays. It shifted from Bottomley’s family home to the private Ipswich Club in 1959 and now lives on as Gray’s Restaurant & Bar open to the public.
🔢 By The Numbers

- Address: 14 Gray Street, Ipswich
- Heritage listed (21 August 1992): Place ID#600581
- Built: 1915–1916 as a grand timber Queenslander home
- Land: About 4,055 m² (roughly one acre)
- Floor area: 530 m²
- Sale: Sold for $1,050,000 on 7 July 2022
- Family: Bottomley family lived here for about 43 years
- Club: Ipswich Club used it as clubrooms for 63 years
- Move: Ipswich Club opened here as its clubhouse in 1960.
- Verandahs: Wide verandahs wrap around 3 sides of the upper floor
Ipswich Club House catches your eye straight away. It’s one of Ipswich’s finest Federation-era timber villa Queenslanders, known for its double staircase and octagonal entry porch.
It was designed by Ipswich architect George Brockwell Gill, the same designer behind sister homes Arrochar and Bowerbank. Local butcher J.P. Bottomley built it and named it “Tydfil” after the Welsh town Merthyr Tydfil.
For 63 years, the house operated as the private Ipswich Club. It hosted meetings, meals and community events that many locals still remember.
Now restored as Gray’s Restaurant & Bar, the house is open to everyone. Its timber verandahs and terracotta roof continue to make it a standout.
Take a look for yourself. Have a walk around Gray St in street view:
📜 Origins & History

Ipswich Club House was originally called Tydfil. Here it is pictured in 1917, just after being built.
Highlight
Ipswich Club House began as a private family home, then grew into a well-known Ipswich social address. Below we’ll cover who commissioned it, what Ipswich was like at the time, and the key events tied to its early years.
- Name. The house was first known as Tydfil, a Welsh name linked to Saint Tydfil from the town Merthyr Tydfil.
- Build. It was built in 1915–1916 as a two-storey timber home.
- Owner. The home was built for Ipswich butcher and pastoralist J.P. Bottomley.
- Architect. The design is credited to George Brockwell Gill.
- Timing. Council records showed a new house on the site by 1 March 1916.
- Plans. The design work was linked to about 1898, even though construction started much later.
- Street name. Gray Street is named after Lieutenant-Colonel Charles George Gray (1786–1853).
- Spelling. Older records sometimes spelled the address as “Grey Street”.
- Ipswich then. In the 1910s, Ipswich was a busy regional centre built around coal, rail and trade.
- Arrival. Bottomley came to Ipswich in 1884 from Bradford, England.
- Work. He first worked for Watson Brothers and later ran his own butcher shops.
- Shire. He served nine years on Purga Shire Council, including four years as chairman.
- City. He also served two years as an Ipswich alderman.
- Community. He led local organisations including the Chamber of Commerce.
- Events. In the late 1910s and 1920s, the grounds were used for fund-raising garden parties.
- War news. In August 1916, Bottomley received word his son Victor was dangerously ill from a wound.
- Later life. The report states Victor recovered and lived until 1979.
🏗️ Architecture & Design

Ipswich Club House from the side.
Highlight
From the street, this is one of the most recognisable big timber homes in central Ipswich. This section lists the main features you can see, the key materials, and how it sits alongside similar Ipswich homes of the same era.
- Form. It is a high-set timber villa.
- Roof. The roof uses red terracotta tiles with ridge finials.
- Verandahs. The upper level has verandahs on three sides.
- Front. The main frontage is laid out in a symmetrical way.
- Entry. The front door sits in an octagonal porch.

Ipswich Club House photos.
- Stairs. Two stair flights meet at the porch in a split staircase.
- Side bay. A second faceted bay sits on the east side and is now partly hidden by later additions.
- Rails. The verandah rails use wide timber slats with a circle motif in each bay.
- Trim. The verandah edge includes a scalloped timber valance.
- Underfloor. The open space under the house is screened with timber battens.
- Detail. Under the front porch there is an arched timber brace between the stumps.
- Cladding. External walls are lined in horizontal timber weatherboards.
- Hall. The central hallway keeps its original timber joinery.
- Ceilings. Decorative pressed-metal ceilings remain in the original parts of the building.
- Site. The land holding is about 4,055 m².
- Peers. It is often compared with Arrochar, built in 1913–14 for town clerk Albion Haynes.

- Peers. It is also compared with Bowerbank, built in 1914 for chemist William Fox.
- Materials. Terracotta tiles were newer in the 1910s than the corrugated iron used on many older houses.
⏳ Through the Years
Highlight
This timeline covers the main shifts in ownership and use, from private home to clubrooms and then a public venue. It focuses on the big turning points locals ask about most often.
- Land. Bottomley bought Allotment 16 of the Cramb Estate in 1898.
- More land. He added a neighbouring lot in 1914 to expand the site.
- Household. A 1942 notice looked for a housemaid at the family’s Gray Street address.
- Family. Isabella Bottomley died in 1945.
- Death. J.P. Bottomley died in April 1957 aged 92.
- Transfer. The Bottomley family sold the home to the Ipswich Club in 1959, ending about 43 years of family ownership.
- Club start. The Ipswich Club began in 1949 before moving to Gray Street.
- Earlier base. Before buying 14 Gray Street, the club met in a smaller place in Foote Lane.
- Opening. The Ipswich Club opened its new clubrooms at the address in 1960.
- Use. For decades the building ran as a members-only clubhouse.
- Sale price. The property sold on 7 July 2022 for $1,050,000, ending 63 years of club ownership.
Here is the real estate sales video for Ipswich Club.
- Buyers. The 2022 buyers were Ami and William Geertsma.
- Next step. The new owners planned a public restaurant and event venue.
- Reopen. After conversion work in 2023–2024, Gray’s Bar & Restaurant opened in mid-2024.
- Now. In 2025 it operates as Grays Restaurant & Bar as a public venue.
- Afterwards. The report notes the Ipswich Club later wound down after selling its clubhouse.
🛠️ Renovations & Restorations
Highlight
The building has been adjusted over time to suit new uses, while keeping its core look and older interior details. This section lists the bigger changes that were recorded in the report.
- Bar. In the club era, a bar was installed in the front east room as the club bar.
- Dining. The front west verandah was enclosed to create an indoor dining room.
- Extension. In the late 1980s a rear addition created a larger function room.
- Impact. The rear addition covered part of the old rear verandah and is most obvious from the back garden.
- Survival. Even with changes, pressed-metal ceilings and the central hall joinery stayed intact.
- Stairs. The front porch and entry stairs were repaired with replacement timber matched to the original look.
- Roof. Broken roof tiles were replaced with matching ones so the terracotta roof kept its pattern.
- Services. Later works included updates to air conditioning and electrics.
- Floors. In the early 2000s, sections of verandah flooring were renewed with matching boards.
- Fence. In 2003, a picket fence was put back at the front in a style matching the earlier fence.
- Lift. The club explored adding an elevator but the idea was shelved.
- Access. An access ramp was added to support wheelchairs at ground level.
- Kitchen. The 2023 refurbishment for public use included an updated commercial kitchen.
- Fit-out. The existing bar area was kept and refreshed for the new venue.
- Bathrooms. Bathrooms were updated to modern standards during the refurbishment.
- Fresh air. Part of the enclosed front verandah was reopened for open-air dining.
- Reuse. The rear extension was kept and reused for events.
- Gardens. The outdoor areas were refreshed with new planting and festoon lighting.
- Integrity. The building still keeps most original features, with the rear hall being the most different addition.
🌟 Why it Matters / Heritage Importance
Highlight
This building is protected because it tells an Ipswich story, looks strong on the street, and has long social links. This section summarises the official heritage status and what needs looking after.
- Register. It was added to the Queensland Heritage Register on 21 August 1992.
- ID. The Queensland Heritage Register place number is 600581.
- Listing name. The register uses the name Ipswich Club House.
- Status. State listing means it is treated as a protected heritage place.
- Local layer. The property also sits within Ipswich City Council’s local heritage overlay.

- Tours. It is not separately listed by the National Trust of Queensland, but it has been included in heritage tours.
- History. The heritage listing notes it reflects well-off families building big homes on Ipswich hilltops in the early 1900s.
- Look. It is recognised for its strong street presence and detailed timber craftwork.
- Social. It is also recognised for long use as a meeting place for the local business community.
- Associations. The heritage listing links the place to its original owner and its architect.
- Condition. The report described the building as in excellent condition in 2025.
- Setting. The heritage values include the large grounds and established plantings around the building.
- Care. Ongoing care includes regular painting, termite checks, and good drainage around the stumps.
- Protection. The report recommended avoiding subdivision or building in front so the Gray Street view stays clear.
- Future works. The report noted future changes should be managed closely under heritage rules.
Sources
- 14 Gray St. RealCommercial.com.au.
- 14 Gray St, Ipswich. RealEstate.com.au.
- Ipswich Club House. Wikipedia.org.