
Explore Ipswich’s character homes and vote your favourites to the top.
35 houses ranked by 960 votes
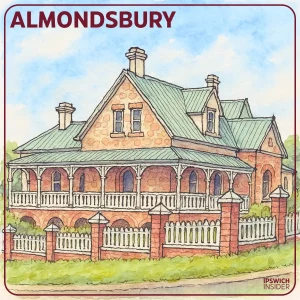
Sits just below Gooloowan on Denmark Hill. Twin gables and lace verandah catch every passer-by on Park/MacAlister St. It remained with the Williams-Vincent family until 1962, ending nearly 80 years of family ownership.
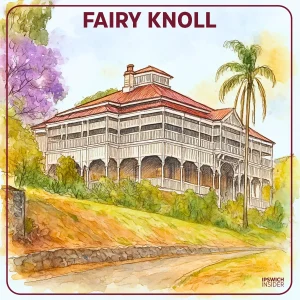
Commissioned by timber merchant Thomas Hancock Jr and occupied by widow Louisa Hancock and their ten children for 46 years. Now a privately restored residence with State Heritage listing (Place ID 600600).
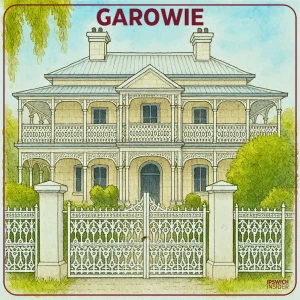
Sitting high in Eastern Heights, it’s second-story verandahs offer arguably the best views in all of Ipswich.
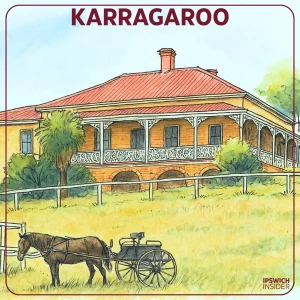
The Cribb & Foote Heir’s Mansion Whose Front Drive Became Karragaroo St. A Great Houses of Ipswich favourite (2015 & 2023).
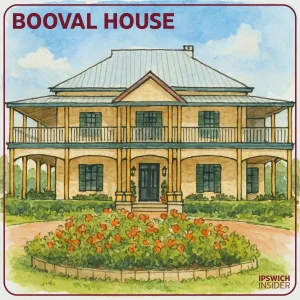
George Faircloth funded it with his huge bank salary and cotton profits. Sisters of Mercy ran St Gabriel’s Convent / school (1930-80). A $1 million restoration (1998-2002) returned it to glory. On Heritage Register since 1992 and shown on tours in 2013 and 2017 after its revival.
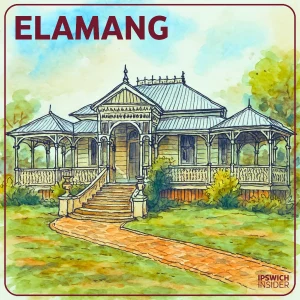
Originally a 22-acre estate spanning Brisbane Street to the rail line. Now a hidden 2,500 m² garden lot hidden away between Watson and Fox St.

Built 1863, Toronto is among Queensland’s last Carpenter-Gothic timber homes, still flaunting steep gables and scalloped trim.
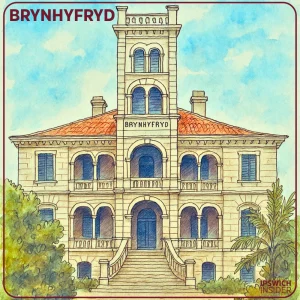
Iconic 1889 mansion with four-storey castle tower. Constructed for Welsh coal magnate Lewis Thomas, known affectionately as the “Coal King,” this 49-room mansion symbolized the immense wealth and ambitious dreams of Ipswich during its industrial boom. Early electric lights, hydraulic lift, spring-fed plumbing. Hosted elite Gatsby-like parties at the beginning — and Welsh cultural events.
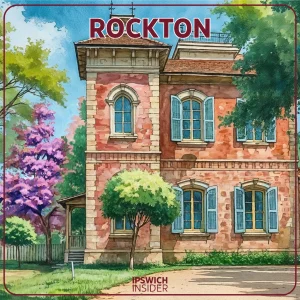
Ipswich’s oldest surviving home (1855 – the original cottage), once owned by Robert Towns—namesake of Townsville—and the Bullmores (Kerry Packer’s ancestors).

Built in 1864 for Benjamin Cribb—this Georgian-Victorian villa has cedar joinery, iron lacework, and a rare hand-operated lift. It was added to the Queensland Heritage Register in 1992 and featured in the Great Houses of Ipswich tour.

A grand high-set timber home in the Federation era, designed by architect George Brockwell Gill for butcher and pastoralist J.P. Bottomley and finished around 1915–1916.

Claremont is now a private family home which occasionally opens its doors for the Great Houses of Ipswich tours. it is one of Queensland's oldest surviving sandstone brick homes.
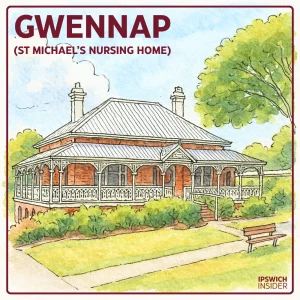
The original brick house is still the main street-front entrance and reception for Lilliput Caring at 68 Chermside Road. Newer brick and concrete wings and units sit behind it.

A Welsh Beach Name Anchored in Aussie Clay. Shifted from dairy homestead to mayor’s house, flats and nursing home before its rescue. A 2005-08 overhaul won a Ron Brown Heritage Gold Award.
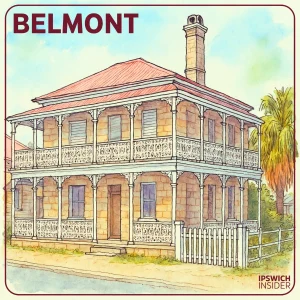
Once home to notable Ipswich figures: 5x Mayor Josiah Francis and celebrated QLD poet Thomas Shapcott, whose writings were inspired by Ipswich.
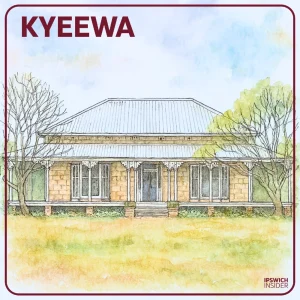
Three sides are sandstone, the rear service wing was switched to timber mid-build. A surprise for any visitor to the house. Entire 1,825 m2 block is on the Queensland Heritage Register as Place ID #600602. Including the giant (~120+ year old) fig tree out the front.
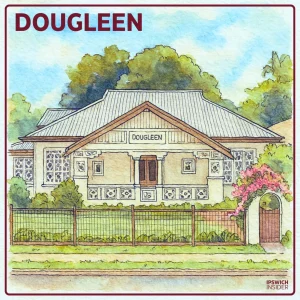
Dougleen is a 1920s Arts & Crafts interwar brick bungalow on Thorn Street. Local stonemason Frank Williams baked every brick and carved the marble himself—real home‑made craft you don’t see much in Ipswich.

Architect George Brockwell Gill and builders Worley & Whitehead completed the villa in 1891. The Haigh’s moved in shortly after in 1892. Listed publicly only once, fetching $63,000 in 1975.
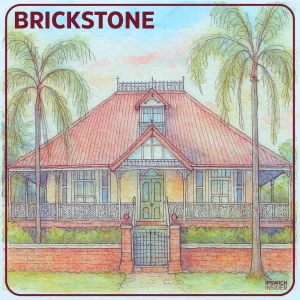
3-storey Georgian brick villa. Built in 1864 by master builder William Hancock for James Swan. Converted from 1920s flats back to a grand family home during 1985–88. 3 Hancock erected brick houses side-by-side on Murphy Street (#11, #13 and #15).
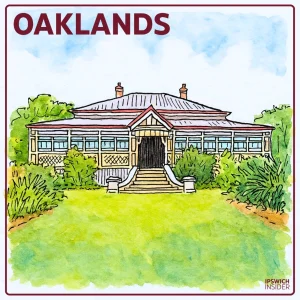
Oaklands is the showpiece in a rare 3 house listing called the Wright Family Houses. 3 neighbours treated as one heritage overlay.It is a Federation Queenslander with a balanced front and a tall finial. The verandahs were enclosed with coloured glass that still catches the light. Built for the Wright colliery family during Tivoli’s coal boom, the trio survives side…
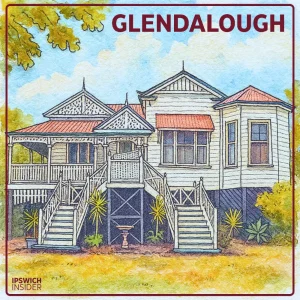
High-set timber home, built circa 1900 and lavishly enlarged by merchant T.E. Bulcock in 1911. State‑listed since 1992, still boasts intact pressed‑metal ceilings, leadlights and wrap‑around verandahs.
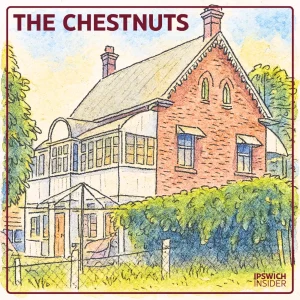
Girls’ finishing school (1885-1900). Triple-brick walls. Three-level layout (living above, service rooms below, attic on top). Great Houses of Ipswich tours in 2015 and 2019. Next to Mona Lodge.
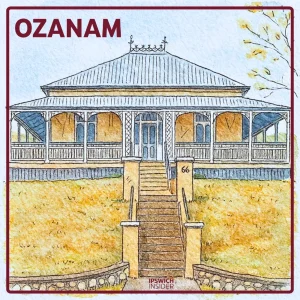
Built c.1886 for architect R. D. Graham as his family home on Roderick Street. Owned and used by the St Vincent de Paul Society since 1960. Named in honour of Frederic Ozanam, founder of the St Vincent de Paul Society.
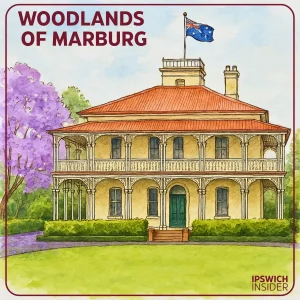
Woodlands of Marburg is Queensland history in a single, stunning package. Back in 1889, sugar baron Tommy Smith dreamed big. He built his ideal showpiece: a grand two-storey Italianate mansion with a striking 50-foot tower. Picture wide verandahs dressed in ornate iron lace. Polished cedar rooms with marble fireplaces. And beneath your feet—a 15-room sandstone cellar once filled with barrels…
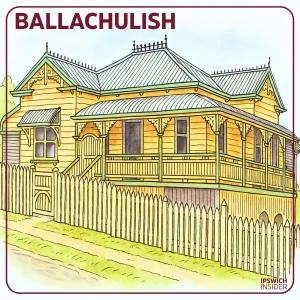
Ballachulish is a high-set Federation-era Queenslander at 4 Blackstone Road, Newtown, built about 1908 for civic couple Joseph and Elizabeth Rice and first known as Beaufort Villa.
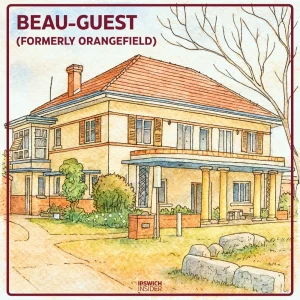
Beau‑Guest has an Art Deco‑style facelift—smooth render, neat horizontal lines, columns out front. But beneath it all is that same solid, mid‑Victorian brick homestead once called Orangefield. Built around 1870 as a two‑storey brick homestead, it sat at the top of a 20‑acre orchard stretching down the hill toward Cemetery Road—custard apples, mangoes, oranges, figs, and more.

Remarkably intact late 19th and early 20th-century homestead complex including house, schoolroom, guest wing, meat house, summerhouse, and stately bunya pines. Owned by the Mort family since 1849. The property name honours Sir John Franklin (1842), inspiring the nearby road and creek.
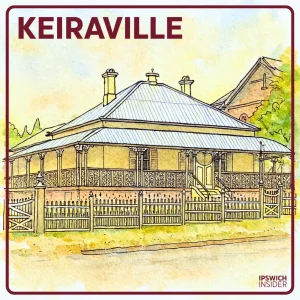
Church Minister’s residence from 1938 to 1983. Chosen because it adjoins the church’s East Street site. Ophthalmology clinic since 2016. 1991-2015 Lifeline counselling centre. Blue Nurses HQ from 1983.
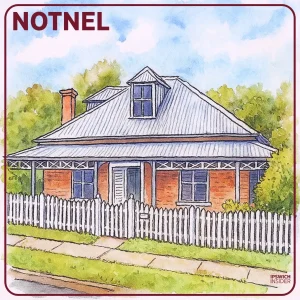
Thick 13-inch walls, a rare attic-plus-loft combo and a name that flips “Lenton” backward make it unique.
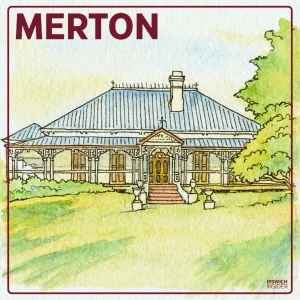
In a 1916 snapshot an auction notice described 20 rooms, including a drawing room and a billiards room, plus a tennis court and outbuildings.

Built by John Farrelly as one of four adjoining brick houses at 109 (Colthup’s House), 107, 105 and 103 (Penrhyn) Limestone Street.
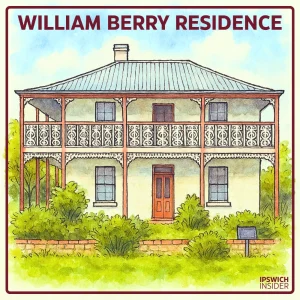
One of 3 Burnett St houses—Idavine and Notnel are the others—protected on the Queensland Heritage Register since 1992
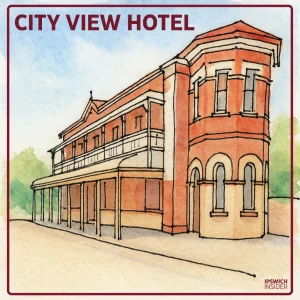
Designed by Ipswich architect George Brockwell Gill and built by contractor Thomas J. Humphreys, City View Hotel is a two-storey Federation-era brick provincial hotel featuring classic verandahs and an octagonal corner tower.
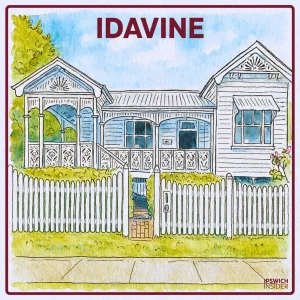
Named “Idavine” in 1913 after early owner Ida Retschlag. On Queensland Heritage Register since 1992 for architecture, streetscape value, and residential continuity. Rare cornucopia-pattern verandah iron lace dating from 1892.
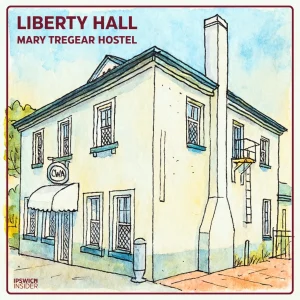
The Queensland Country Women’s Association (QCWA) purchased the house in 1942, and by 1947 it was operating as the Mary Tregear Hostel providing safe accommodation for country women starting work in the city. In 1949, a plaque was unveiled formalising the name and honouring the Ipswich branch’s first president.