

The Chestnuts at a Glance
- Style. Gothic Revival brick cottage with attic and basement, built in 1885.
- Known for. Girls’ finishing school (1885-1900). Triple-brick walls. Three-level layout (living above, service rooms below, attic on top). Great Houses of Ipswich tours in 2015 and 2019. Next to Mona Lodge.
- Name. Named for Moreton Bay chestnut trees planted by Mary Darnley-Morrison. 3 still line Court Street.
🔢 By The Numbers
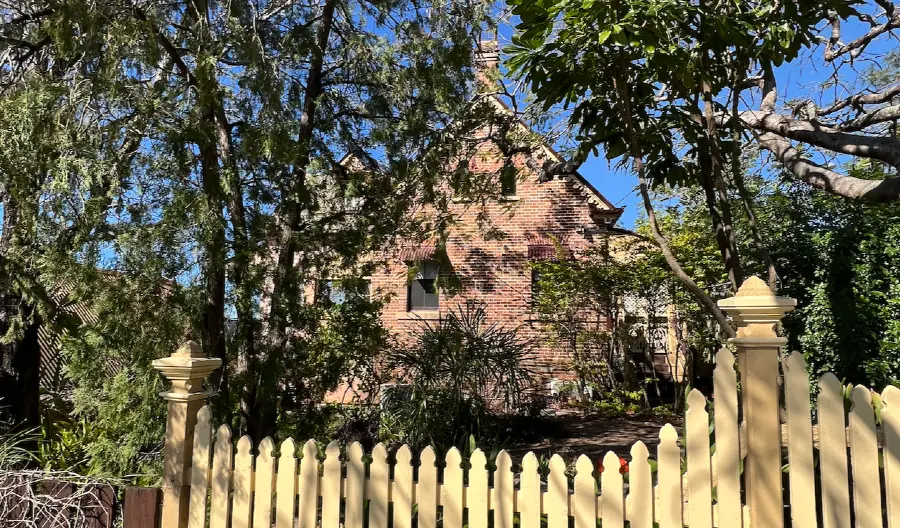
- Address: 90 Nicholas Street, Ipswich QLD 4305
- Built: 1885
- School: About 15 years as a finishing school (1885–1900)
- Rooms: 4 bedrooms, 2 bathrooms
- Land: 519 m2 block
- Listing: Local heritage listing since 1991
- Asking: Listed in 2013 for $789,000
- Sale: Sold in 2016 for $720,000
- Purchase: Original land bought in 1858 for £75 (A$25k today)
- Trees: 3 Moreton Bay chestnut trees still on the frontage
The Chestnuts was built in 1885 for watchmaker/jeweller Thomas Lyons. Triple-brick, Gothic Revival, high on Denmark Hill. Not your usual timber Queenslander.
And it found a bigger purpose fast. Mary Darnley-Morrison moved in and opened a finishing school. Piano scales, French verbs, dance steps—echoing through those thick walls.
Step outside. 3 Moreton Bay chestnut trees Mary planted still guard the fence. They gave the house its name and keep shading Court Street 130 years later.
The house still pulls a crowd. Great Houses of Ipswich tours featured it 2015 & 2019, and visitors leave talking bricks instead of boards.
Let’s have a deeper look:
Have a walk around The Chestnuts on Google Street View
📜 Origins & History
Highlight
The Chestnuts was built in 1885 by Thomas Lyons and quickly became an important part of Ipswich life. Bought soon after by Mary Darnley-Morrison, it served as a finishing school for local girls until around 1900.
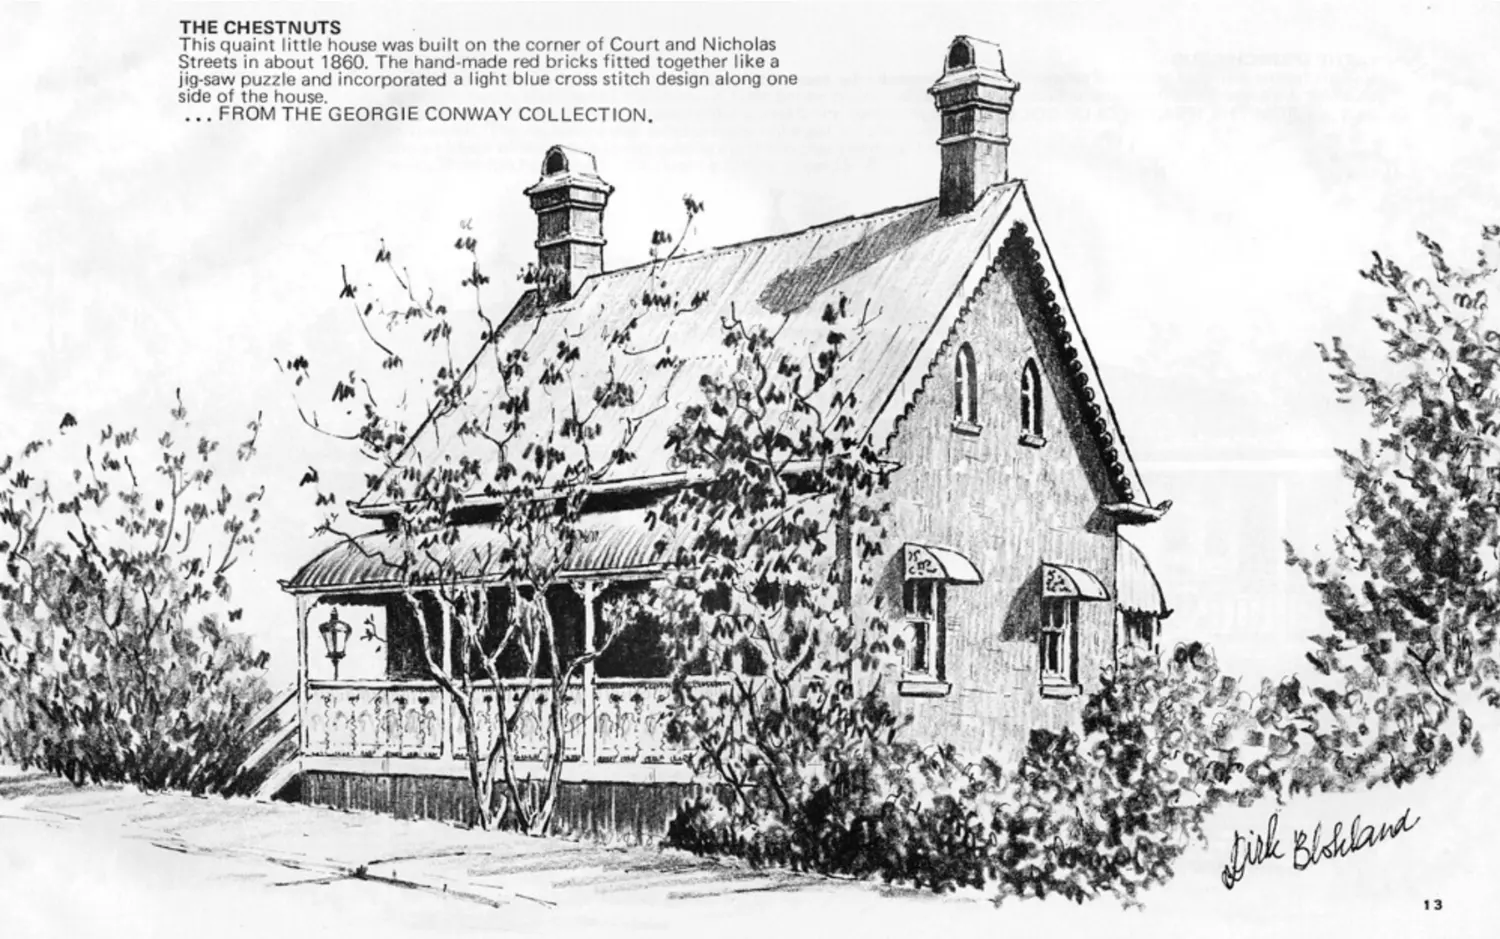
Dirk Blokland sketch of The Chestnuts from the book: Historic Ipswich.
- Built. The house was completed in 1885.
- Land. Thomas Brew Lyons purchased the land (entire corner block of Nicholas St and Court St) in 1858 for £75 (equivalent to $25k in 2025).
- First house. Lyons first built a brick duplex called Mona Lodge around 1863, lower down on the block (towards the Roderick St).
- Second house. In 1885, Lyons built the second house up on the corner (fronting Court St), which became The Chestnuts.
- Designer. The house was designed by Lyons’ cousin, John Mackenzie.
- Builder. Local carpenter John Stewart crafted the timber details inside.
- Purchased. Just after completion, Mary Darnley-Morrison bought The Chestnuts along with Mona Lodge.
- Name. She named the house “The Chestnuts” after planting Moreton Bay chestnut trees along Court Street—three still grow there today.
- School. The house operated as a popular girls’ finishing school until about 1900.
- Location. It sits high on Denmark Hill, which was a desirable spot in Ipswich during the late 1800s.
- Attention. Newspapers from 1885 described the new house in detail, praising its modern features.
- Address. The official address is 90 Nicholas Street, right at the corner of Court and Nicholas Streets.
🏗️ Architecture & Design
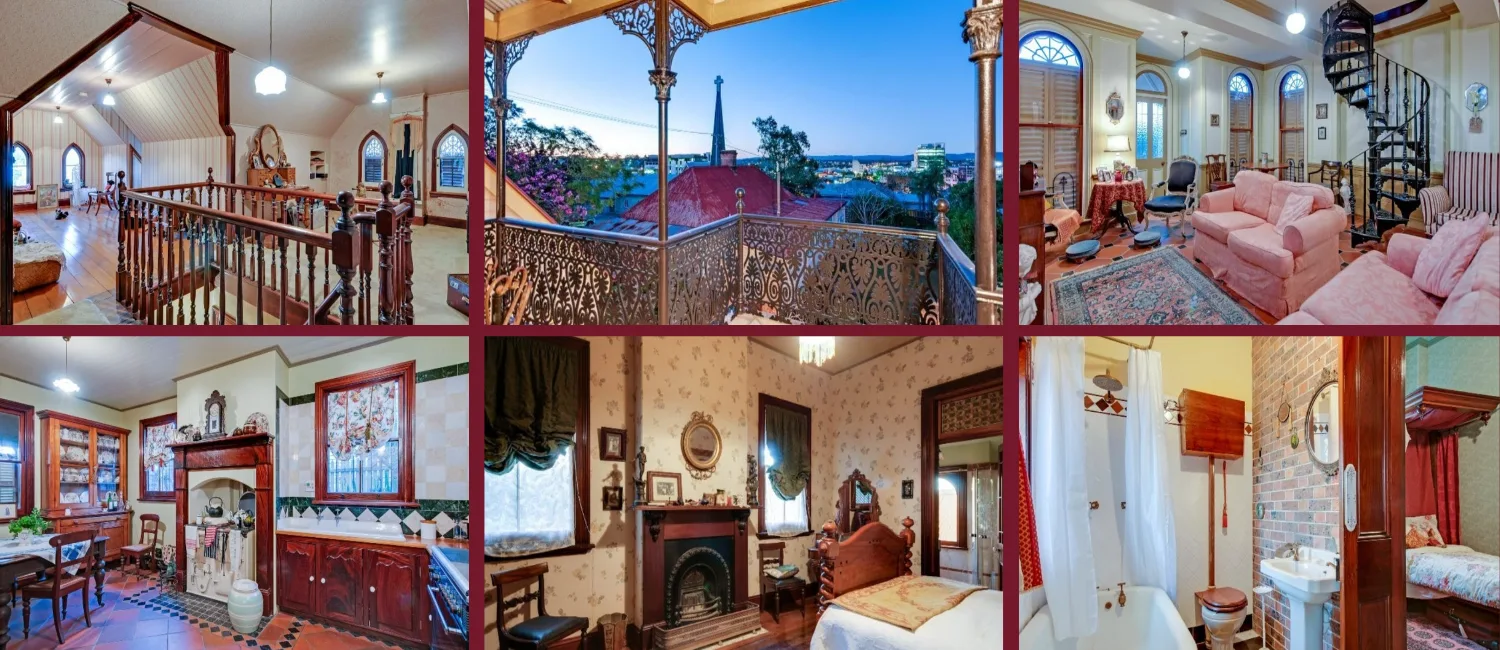
Inside photos of The Chestnuts from 2014 Realestate.com.au sale listing.
Highlight
The Chestnuts stands out for its Gothic Revival style and brick construction, unusual for Ipswich homes of the era. The house cleverly uses its hillside location, featuring living spaces upstairs, service rooms downstairs, and an attic above.
- Style. The house is built in a Gothic Revival style, unusual for the area.
- Material. Unlike many Ipswich homes, it’s built from solid brick, double-layered for strength.
- Roof. It has a steep gable roof made from corrugated iron.
- Windows. The attic features small Gothic-shaped windows.
- Verandahs. Both the front and back have wide verandahs with cast-iron railings.
- Layout. There are three floors: main living upstairs, kitchen and dining below, and an attic on top.
- Floorplan. Inside, stairs from the central lounge go down to the basement kitchen and laundry areas.
- Timber. Original floors and doors are made from Queensland red cedar.
- Brickwork. The walls are extremely solid—some areas are about three bricks thick.
- Pattern. The original exterior had decorative bricks laid out in a unique cross-stitch pattern.
- Size. Today, the home officially has 4 bedrooms, 2 bathrooms, and sits on a block of 519 m².
⏳ Through the Years
Highlight
This timeline tracks who has owned and lived in The Chestnuts since its beginning, covering its transition from family home and school to rental and finally to a carefully restored heritage house.
- 1858. Lyons bought the land during Ipswich’s early growth period.
- 1863. He built Mona Lodge at the lower part of the site.
- 1873. Mary Darnley-Morrison leased Mona Lodge to start her school.
- 1885. The Chestnuts was built on the corner, and Mary quickly became its new owner.
- 1901. Mona Lodge was sold separately to Charlotte Grace.
- 1928. Mary Darnley-Morrison (the elder) died, leaving her daughter in the house.
- 1937. After nearly fifty years, the house was sold to the Peters family.
- 1940s. Owned by S. Hancock during the war.
- 1940s–1960s. Spent decades as a rental property.
- Late 1960s. Bought by Elizabeth and Ashley Clarke, who began extensive repairs.
- 1993. Sold to Allen and Linda Cooper, who had previously restored the exterior.
- 2013. Listed for sale at $789,000, but took several years to find a buyer.
- 2016. Finally sold for $720,000 to current owner, John Lyon.
- 2023. Hosted the Australian Garden History Society for a visit.
- Today. Remains a private home, well-maintained and occasionally open for tours.
🛠️ Renovations & Restorations
Highlight
The house underwent two major renovations—first by the Clarkes in the 1970s and later by the Coopers in the 1990s. These projects rebuilt important features, improved safety, and added modern comforts without losing historical character.
- Early days. Originally had an outdoor bathroom and brick outhouse.
- 1970s verandahs. The Clarkes rebuilt the original front and rear verandahs.
- Attic access. Added a safe spiral staircase to replace the old ladder.
- Interior. Restored original cedar floors and doors to good condition.
- Structural work. Foundation repairs and new roof iron to stabilise the building.
- Landscaping. Built garden terraces using stones from demolished Ipswich buildings and planted new trees.
- 1980s exterior. Coopers repaired exterior plaster and woodwork, improving overall appearance.
- Front fence. Built new brick gate posts and a perimeter fence in keeping with the original style.
- 1990s extension. Added a modern, three-storey rear extension that fits neatly with the old house.
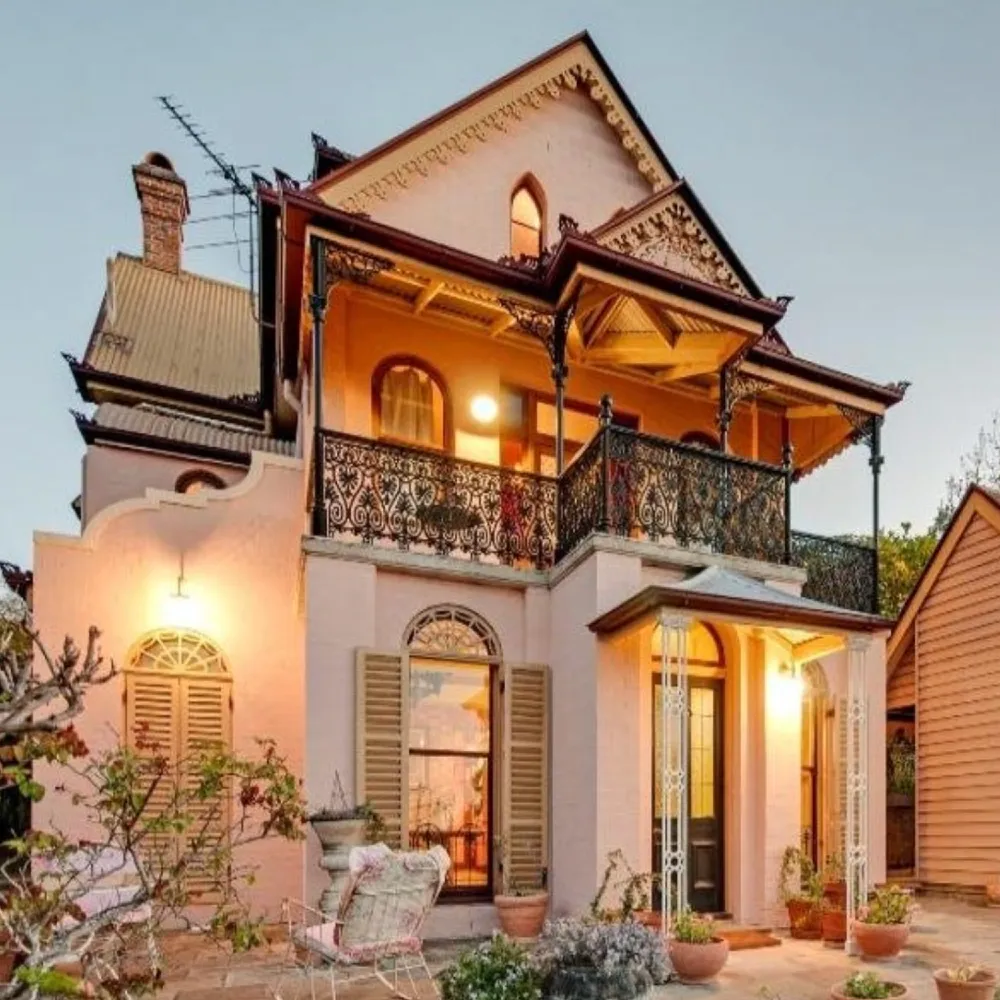
Image showing The Chestnuts mid-90s three-storey rear extension.
- Recent upkeep. Current owner continues careful maintenance, restoring small details and repainting.
- Originality. Most original features remain intact, but verandahs and rear addition are newer alterations.
🌟 Why it Matters / Heritage Importance
Highlight
The Chestnuts is locally listed as an important heritage site due to its unique architecture, educational history, and long-standing community connections. Its preservation shows the value Ipswich places on its past.
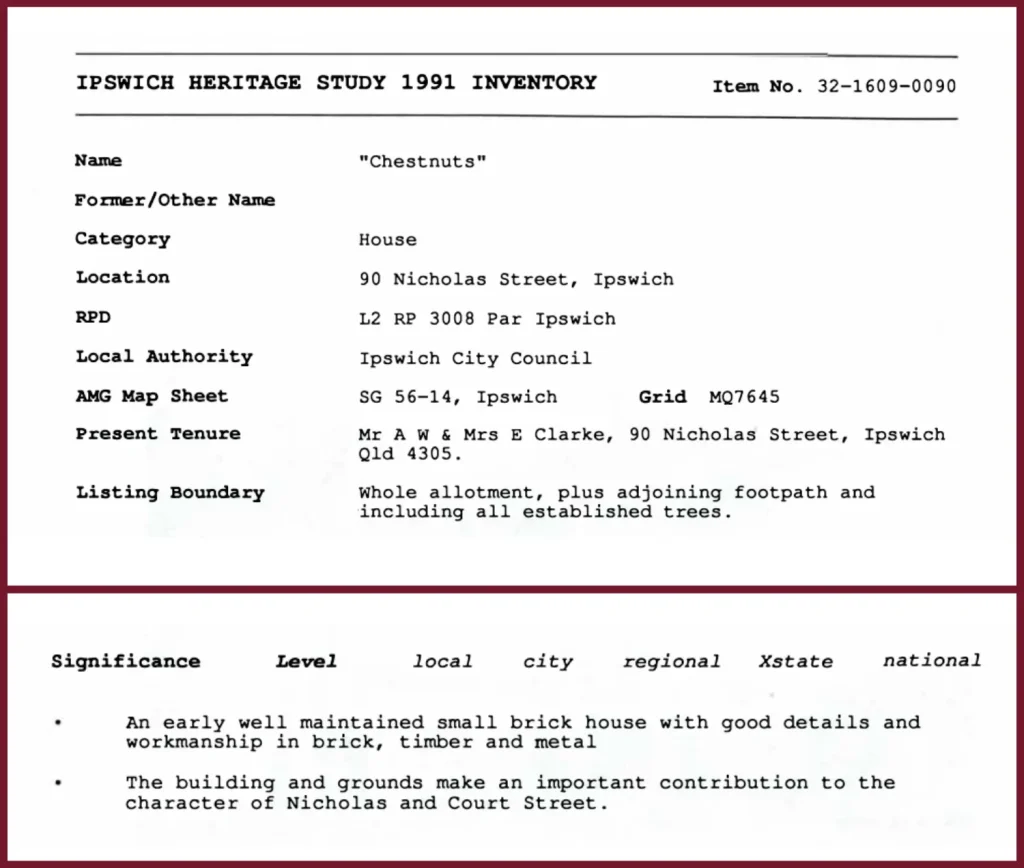
- Listed. On the local Ipswich Heritage Register since 1991.
- Recognition. Selected multiple times for the Great Houses of Ipswich tours.
- Rare. Unique Gothic Revival style with brick construction is very rare locally.
- Educational link. Strong historical ties to women’s education through its past use as a school.
- Community. Regularly opens for public tours, connecting with the Ipswich community.
Sources
- The Chestnuts. PictureIpswich.com.au.
- Ipswich – Ipswich Heritage Study 1992 Volume 3. PictureIpswich.com.au.
- The Chestnuts c1885 real estate pamphlet (PDF).
- Great Houses of Ipswich 2019: Stories behind the houses. DiscoverIpswich.com.au.
- National Trust – Great House of Ipswich. IpswichLibraries.com.au.
- The Chestnuts, Ipswich – Dirk Blokland sketch. Flickr.com.