
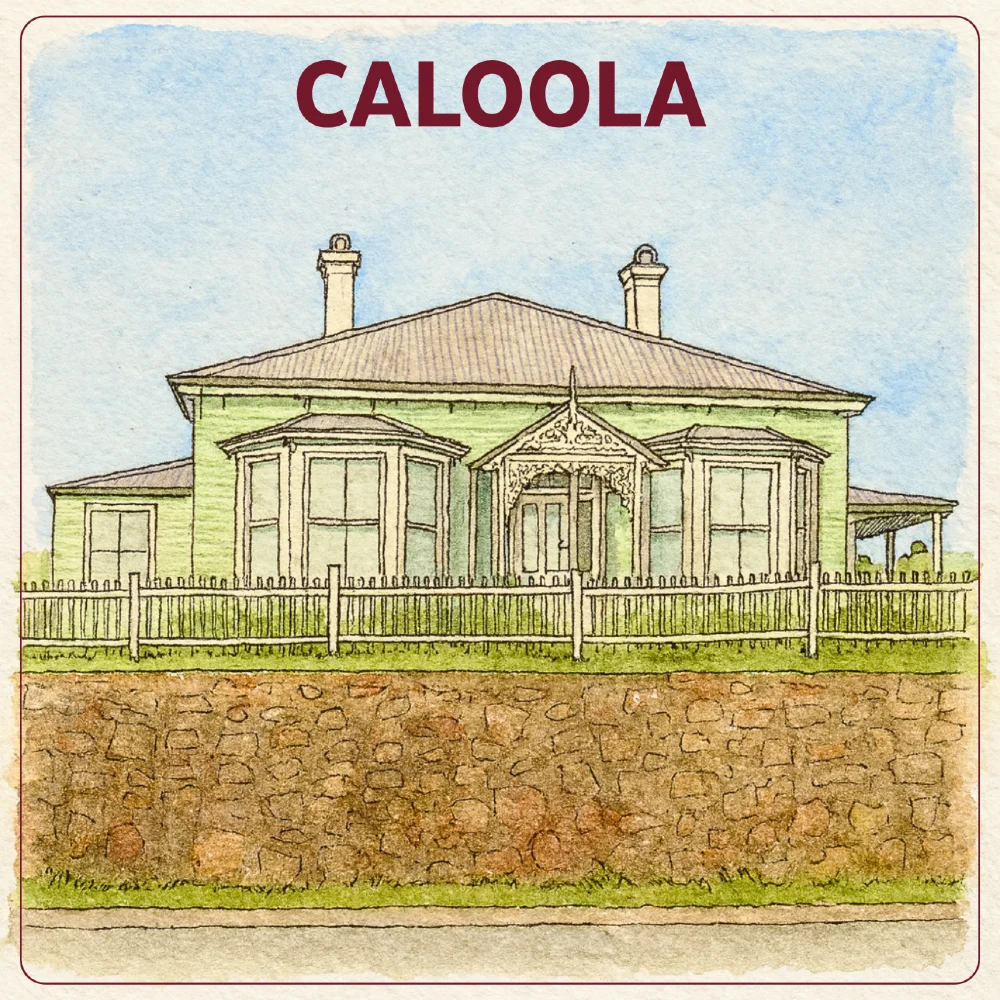
Caloola at a Glance:
- Architecture. Caloola is a late-Victorian timber Queenslander built in 1887.
- Highest house on the hill. Queensland Globe contours place Caloola at ~78m above sea level, making it the highest house on Denmark Hill. That puts it close to Karragaroo in Eastern Heights, which sits at 80m.
- Two mayors. Caloola was built for former Ipswich mayor John Macfarlane and later became home to Louis Heiner, who served as mayor in 1902.
🔢 By The Numbers
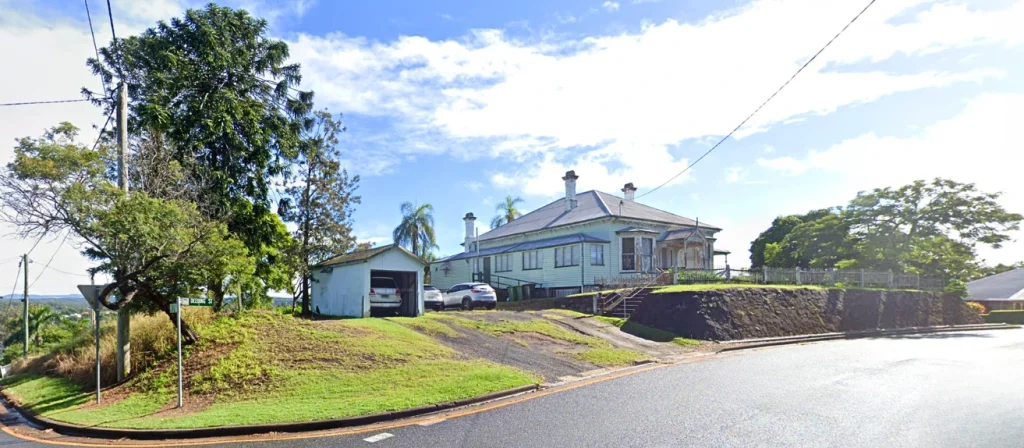
- Address: 1 Deebing Street, Ipswich, QLD 4305
- 1887 – Year Caloola was built
- ~78m – Elevation above sea level
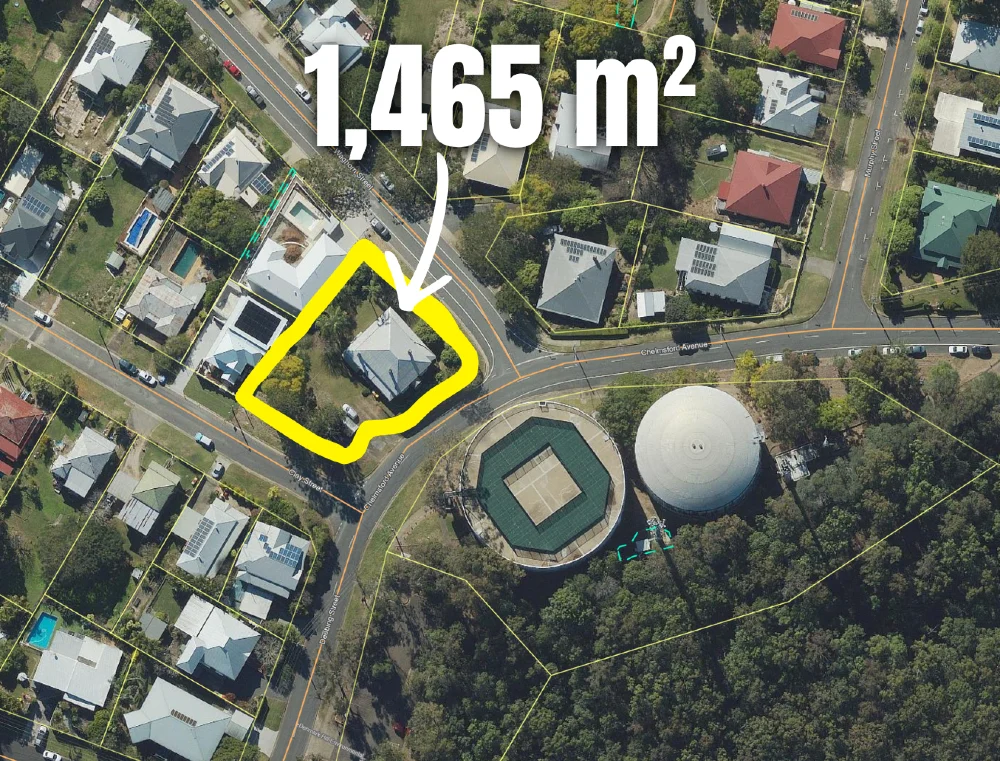
- ~1,465m² – Current land area
- $1,050,000 – 2026 Valuer-General land valuation (unimproved)
- ~247m² – House floor area listed in an 1891 record
- 2 – Ipswich mayors who lived at Caloola
- 82 years – How much older Caloola is than the giant reservoir opposite
- $620,000 – Sale price on 17 October 2005
- IPS 1/100 – National Trust registration number
You know the old house on Denmark Hill with the big stone retaining wall?
The one staring straight at the water tank?
Ever wondered about its past?
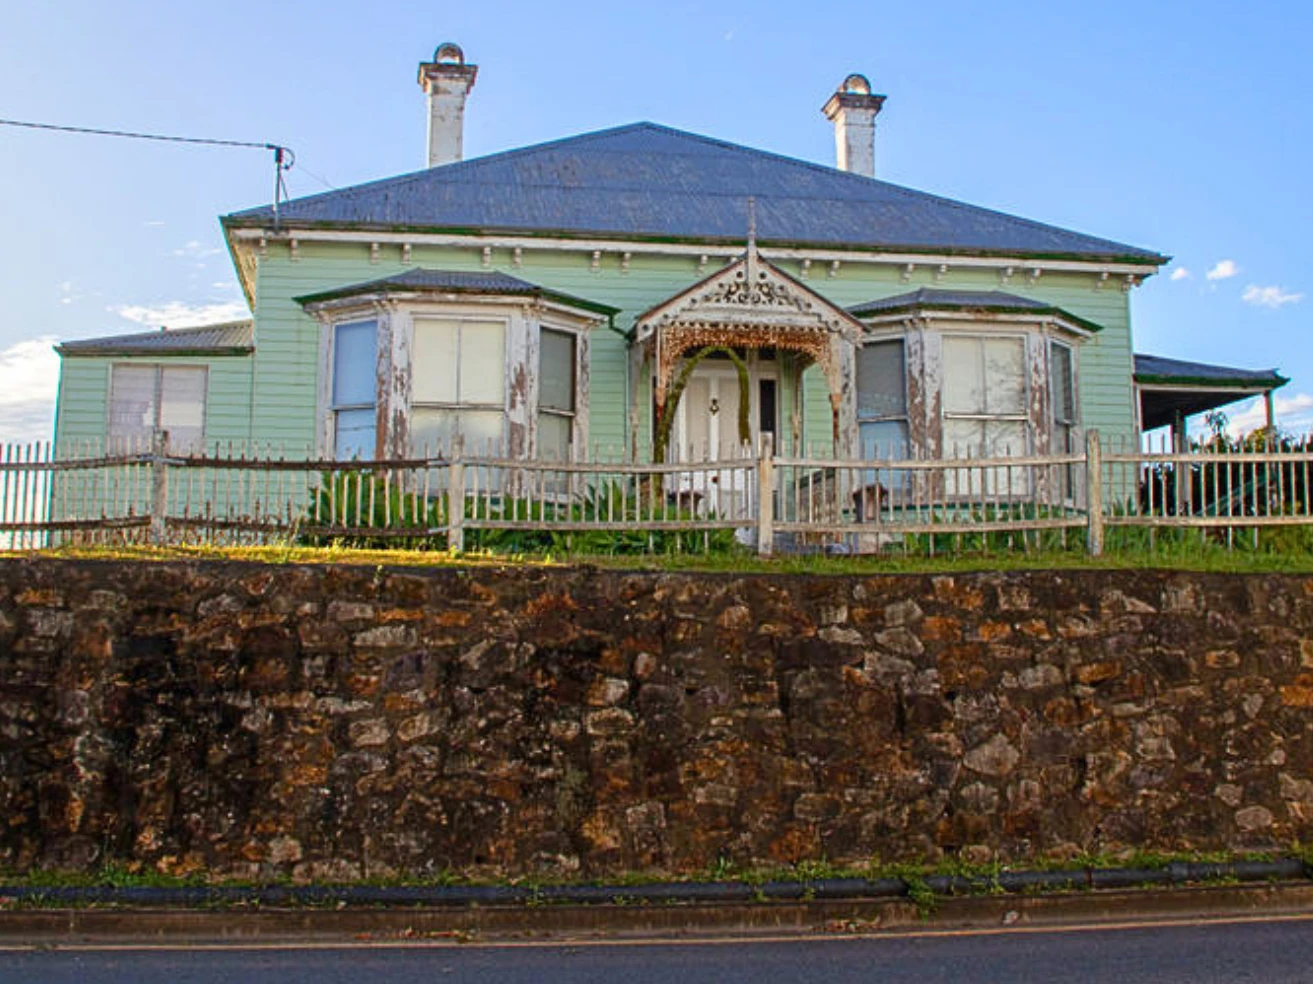
It’s called Caloola. Heritage records also call it Macfarlane’s House.
Two Ipswich mayors have lived there. Both before the huge water reservoirs blocked their view.
When Caloola’s first owner died, Ipswich locals paid for a monument to him in Queen’s Park.
On Facebook, locals remember the two Gough women who lived there as the “Preddey sisters”, after the Brisbane Street jewellery shop where they worked.
When Caloola went up for sale in 2005, 150 people walked through the first open home, with some saying they had waited years just to see inside.
It’s a neat one.
Let’s find out more.
Origins & History

1 Deebing Street, Ipswich shown here in 1970. Previously known as ‘Caloola’. (Source: Picture Ipswich)
Highlight
Is this the single best block in all of Ipswich? Some think so. The view in one direction is amazing. Before 1887 it was just an empty Denmark Hill block. After Caloola was built, it became the home of two mayors. It is still a much talked about home in Ipswich, because of its hilltop status and water tank views.
- Where it is. Caloola is the beautiful but weathered timber Queenslander at 1 Deebing Street, directly opposite the bigger of Denmark Hill’s two water tanks.


- Two names. Picture Ipswich records identify the house’s former name as Caloola. The 1991 heritage study calls it Macfarlane’s House and says it once had an Aboriginal name whose nameplate was lost. That strongly suggests Caloola was that name, but no local record found so far explains what it means.
- Built in 1887. The block was empty in 1886. John Macfarlane bought it in June 1887, and by December the newspaper was referring to his new Denmark Hill residence.
- Builder. National Trust research credits Ipswich builder and contractor Alexander Macgregor with constructing Caloola in 1887–88.
- First owner. Macfarlane was an Ipswich draper who helped establish the Ipswich Woollen Mill. He had already served as mayor and was representing Ipswich in Queensland Parliament when Caloola was built.
- Second mayor. Adeline Heiner bought Caloola in 1901. Her husband Louis was an Ipswich solicitor and became mayor the following year.
- Third connection. Adeline was the daughter of Harry Hooper, Ipswich mayor in 1869. He never lived at Caloola, so this is a family connection, not a third resident mayor.
Architecture & Design
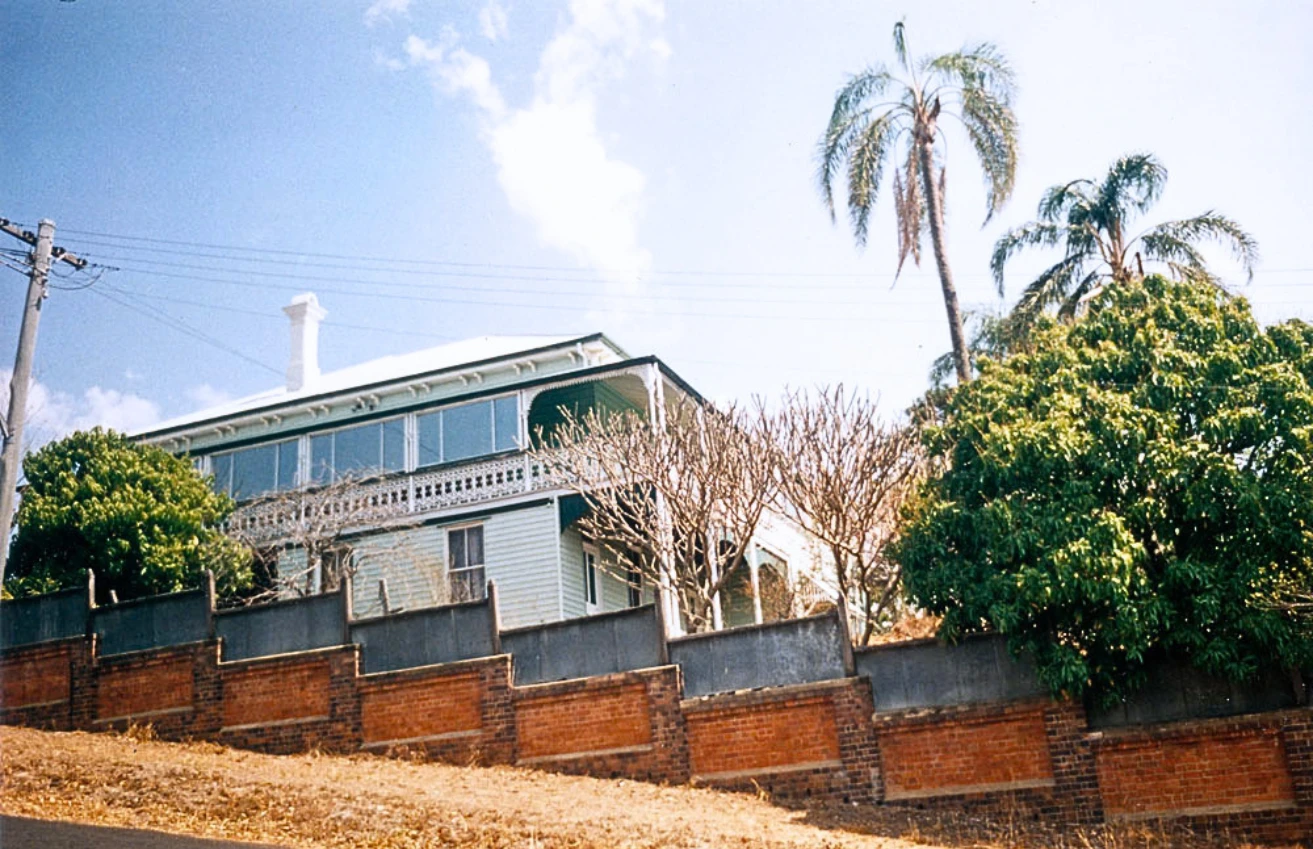
Caloola from Waghorn Street in 1991. (Source: Picture Ipswich)
Highlight
From Deebing Street, Caloola looks like one storey. Walk around the Waghorn Street side and the steep Ipswich street turns it into two.
- House style. Caloola is a large late-Victorian timber Queenslander built during Ipswich’s 1880s growth.
- Top of the hill. Queensland Globe contours place the house at ~78m above sea level, making it the highest house on Denmark Hill.
- Big for its day. An 1891 record listed a ~247m² house and a stable with four horse stalls.
- Roofline. Caloola has a broad pyramid-shaped iron roof, three brick chimneys with stepped tops and pairs of timber brackets beneath the eaves.
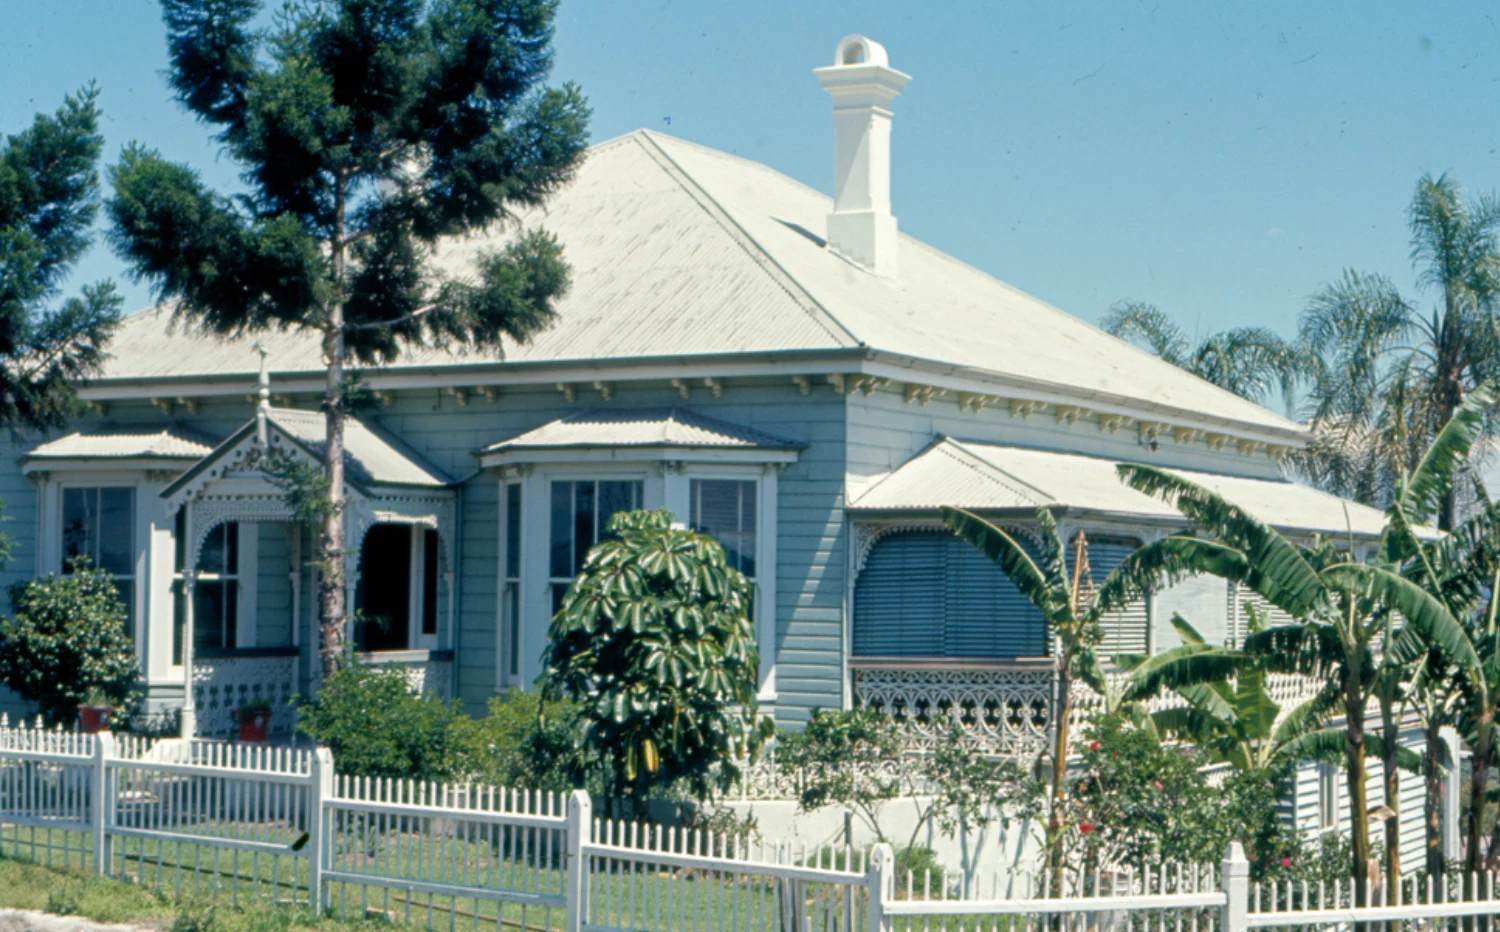
Caloola as seen in 1969. (Source: Picture Ipswich)
- Three verandahs. Separate straight roofs cover verandahs on three sides of the house, with decorative cast-iron railings.
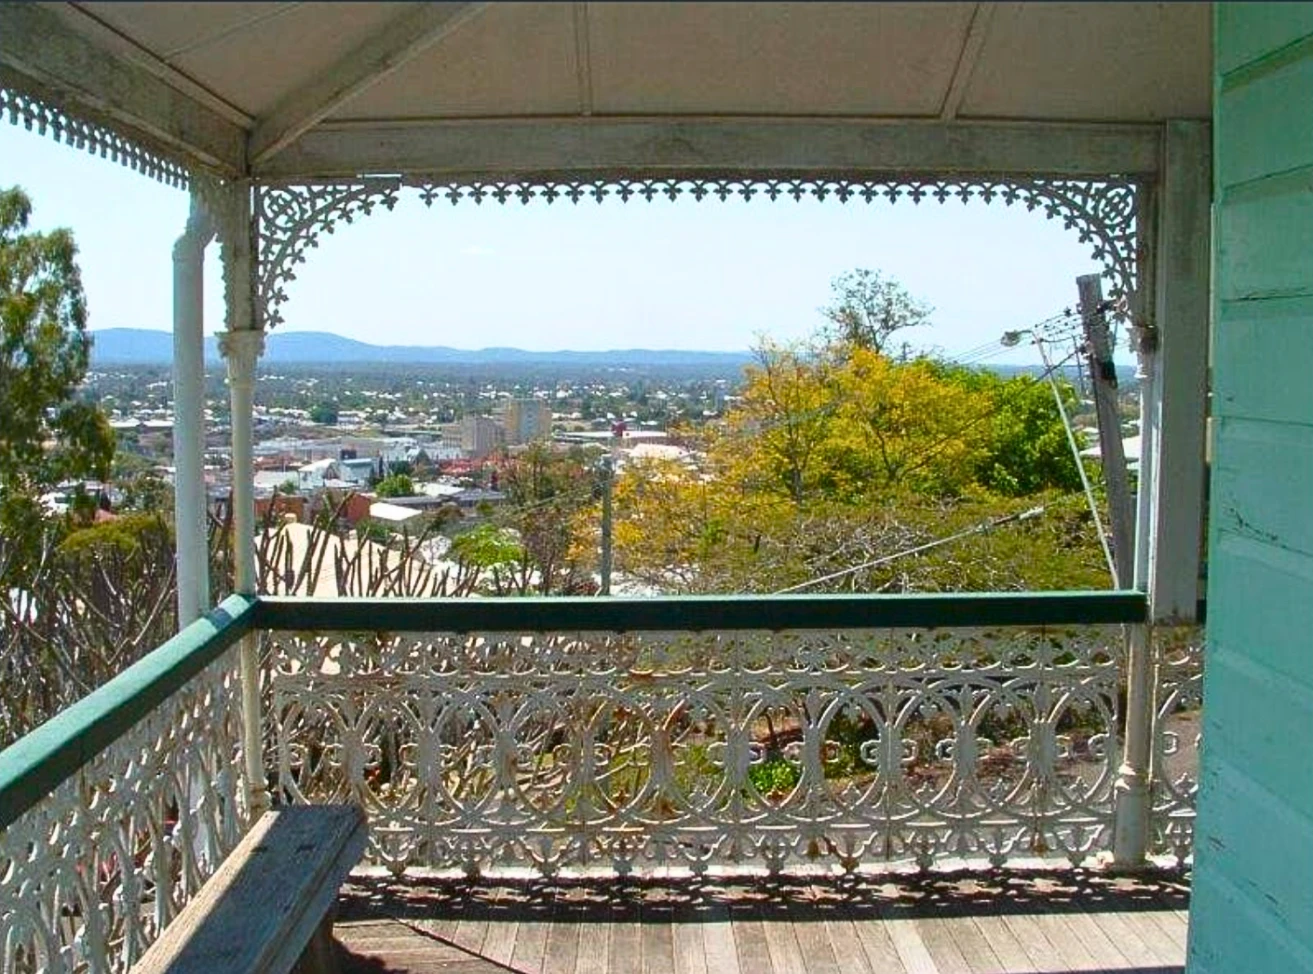
View from Caloola’s verandah looking north towards Ipswich CBD. (Source: RealEstate.com.au 2005 sale listing)
- Front windows. Matching three-sided bay windows sit on either side of the front entrance.
- Front doorway. The small roofed porch has a decorative timber peak, fine fretwork and cast-iron brackets.
- Upstairs and down. The lounge, sitting room and four bedrooms were upstairs. The kitchen, dining room, pantry, serving room, box room and laundry were downstairs.
- Old features. In 1986, the house still had marble fireplaces and the sitting room retained finely carved cedar pelmets above its curtains.
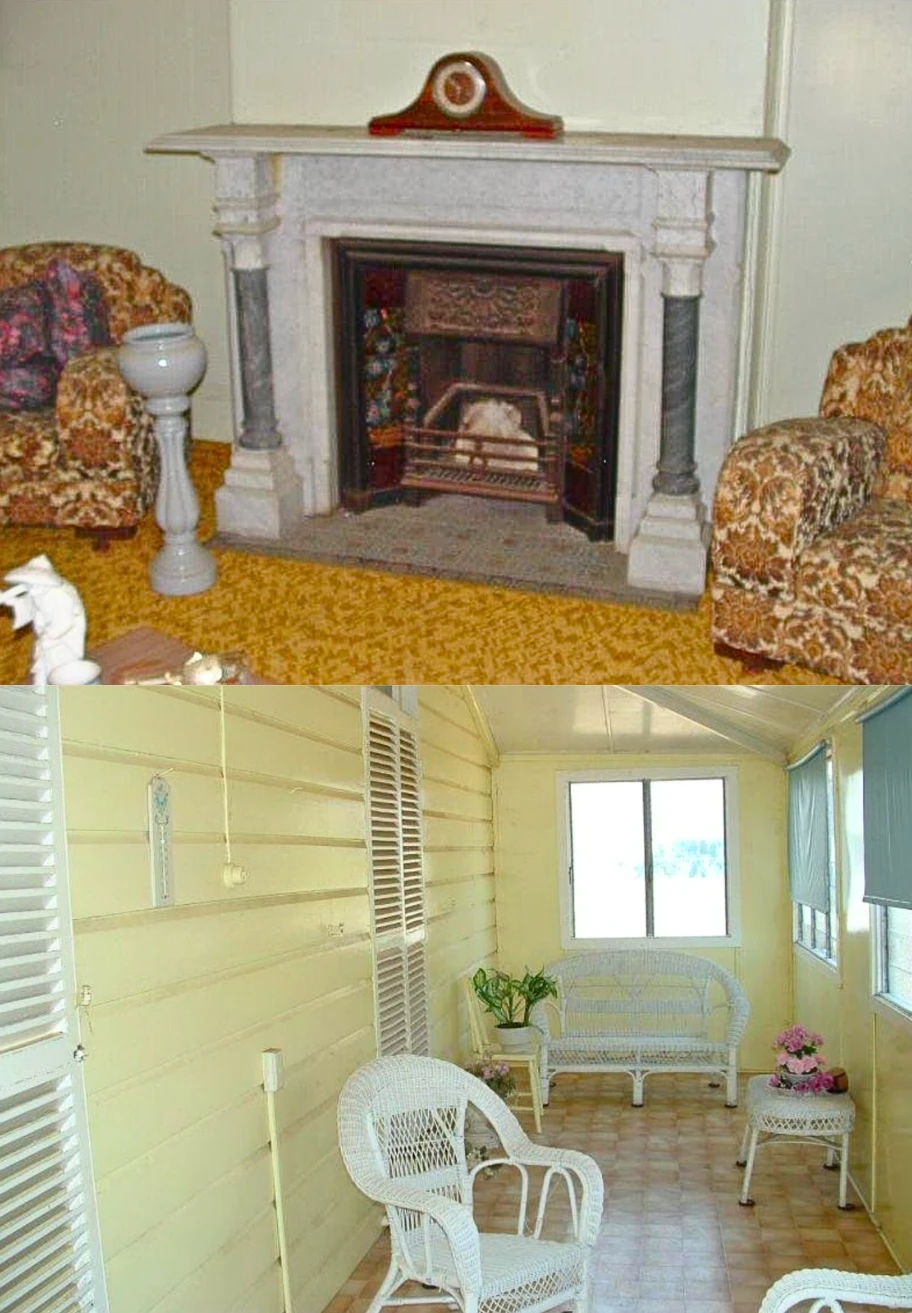
Through the Years

Top image: A 1991 image of the house via Picture Ipswich. Bottom image: 2005 real estate sale image.
Highlight
One of the Heiner children later recalled Aboriginal people camping directly opposite Caloola where the water reservoir now lives.
- Heiner years. Adeline Heiner bought Caloola in 1901 and lived there until her death in 1945, a connection lasting ~44 years.
- 1919. Louis Heiner died after the family had lived at Caloola for almost 20 years.
- First reservoir. The domed reservoir was built across the road in 1928, when Caloola was already 41 years old.
- “Preddey sisters”. Locals remember the two Gough women as the “Preddey sisters” because they worked at Preddey’s jewellery shop in Brisbane Street.
- Giant reservoir. The enormous second reservoir arrived in 1969 and blocked Caloola’s views to the east and south-east.

Source: QImagery
- First open home. When Caloola went on the market in 2005, 150 people walked through its first open home, including locals who had waited years to see inside.
- 2005 sale. The residential property sold for $620,000 on 17 October 2005.
Renovations & Restorations
Highlight
Caloola’s private bowling green became a tennis court after Louis Heiner died in 1919.
- Flats. Roy Cribb bought Caloola in 1946 and divided the house into separate flats.
- One home again. The Gough family bought it in the early 1960s and returned it to one family home.
- Smaller grounds. The land behind Caloola where the bowling green and tennis court stood was later sold separately.
- Verandah changes. By 1991, the southern verandah was fully enclosed and aluminium windows had been added above the iron railing on the northern verandah.
- Best survivor. The western/back verandah still had its cast-iron railing and was described as the most intact of the three.
🌟 Why it Matters / Heritage Importance
Highlight
The 1991 Ipswich heritage study assessed Caloola as having state significance for its landmark position, mayoral links and largely intact design.
- City landmark. The 1991 study called Caloola an important city landmark because of its high position and its place in the streetscape.
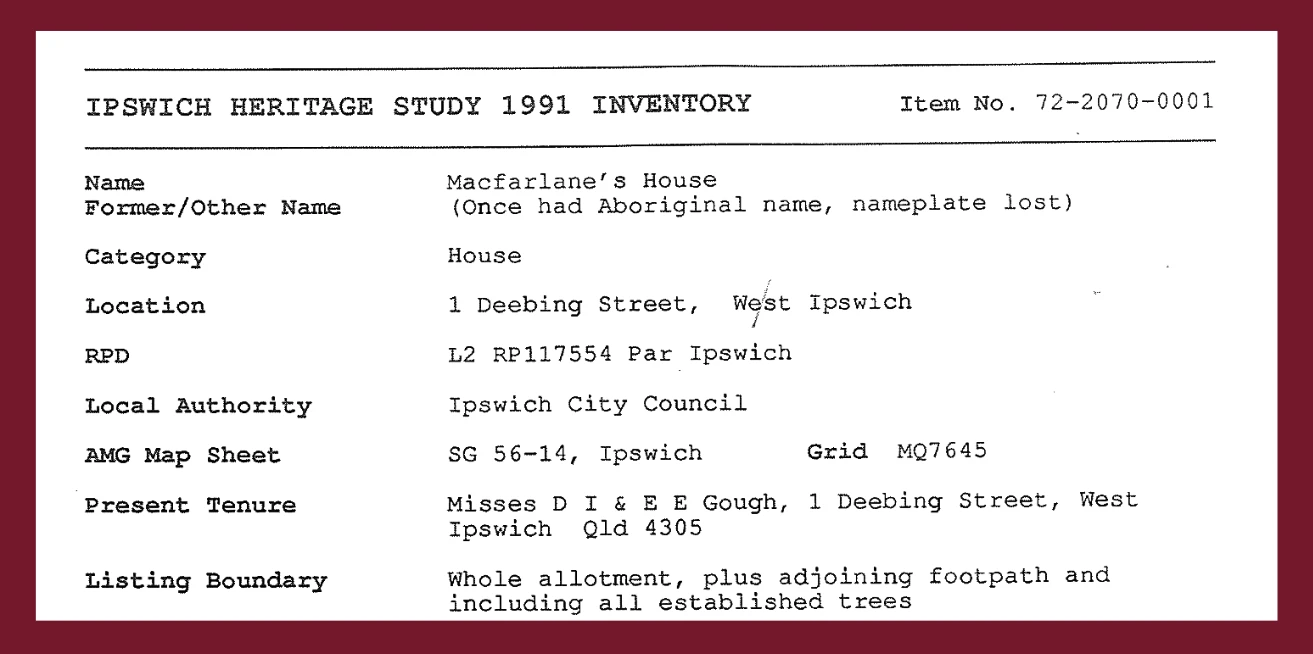
- Denmark Hill group. The house forms part of an important collection of old homes along Chelmsford Avenue and Denmark Hill.
- House itself. Heritage assessors valued Caloola as a largely intact family home with social and architectural importance.
- Whole setting. The 1991 study’s boundary covered the whole block, adjoining footpath and established trees, showing that the setting also mattered.
- Long recognised. Caloola was recorded in the 1991 Ipswich heritage study and included as Macfarlane House in council’s 1996 Denmark Hill heritage trail.
- National Trust. Macfarlane’s House is registered as IPS 1/100 with the National Trust of Australia (Queensland). This is non-statutory recognition, not legal protection by itself.
- No individual listing. The registers checked do not show Caloola on the Queensland Heritage Register or as an individually listed Local Character Place in the current Ipswich City Plan. Broader zoning or overlay controls still apply to the land/area.
- House portrait. Ipswich Art Gallery commissioned Jane Burton to photograph Caloola for The Ipswich House exhibition in 2010.
Sources
- Investors buy historic home. CourierMail.com.au