
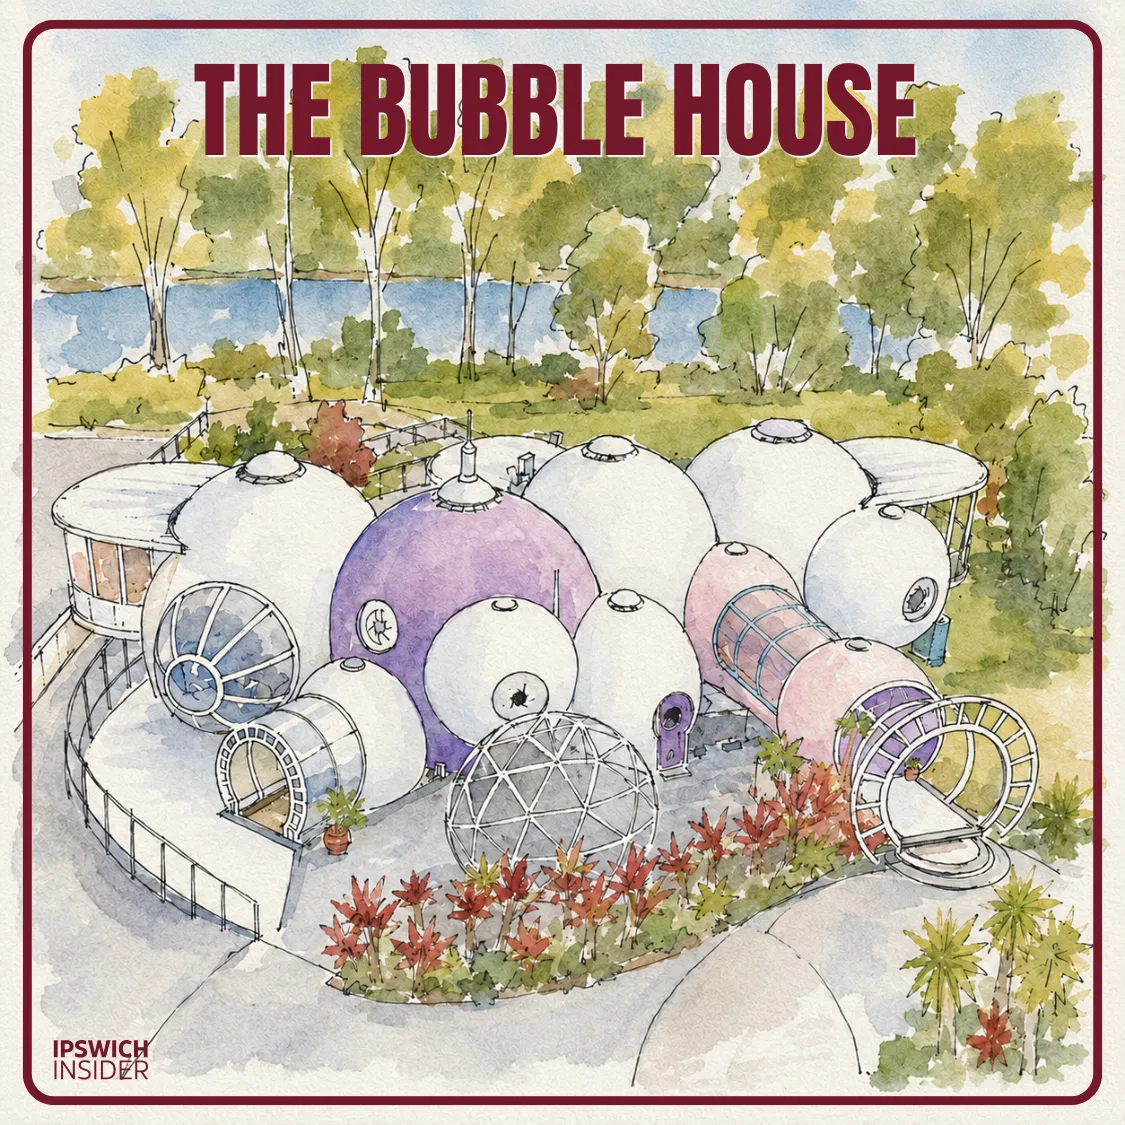
Bubble House at a Glance
- Now: It’s still there! It looks like a one-of-a-kind landmark that could use some love is all.
- Story: It was designed and built by Ipswich architect Graham Birchall of Birchall & Partners. Growing from a thesis on steel mesh covered in thin cement (ferrocement) into an 11-dome, 16-room home built over 10 years from 1983 to 1993.
- Unique: The Bubble House went viral when it was listed for sale in 2020. It doesn’t appear to have sold. Today, it is off market, with its current ownership, occupancy and future plans still unverified.
🔢 By The Numbers

- 1983-1993 – Construction began on Father’s Day 1983 and was completed on Father’s Day 1993. Graham Birchall and his father-in-law, Ed Bohl, built the home mainly on weekends
- 11 domes – The house is made from 11 interconnected dome structures
- 4m to 8m – The domes range from about 4 metres to 8 metres in diameter
- 16 rooms – Graham Birchall described the home as having 16 rooms across 3 levels
- 3 levels – The Bubble House spreads its rooms across 3 levels
- 5,109m2 – The 2020 sale campaign described the riverside block as 5,109 square metres
- 1,050m2 – The 2020 sale campaign claimed 1,050 m2 of floor space (other sources claim 416 m2)
- 350,000 – The dome structures reportedly used around 350,000 wire ties
- 6 pages – Birchall said calculating just one dome took 6 pages of manual maths
- 2020 – The Bubble House was listed for sale for the first time and drew national attention
- 16 June 2026 – The ABN for Birchall & Partners – Architects Pty Ltd was cancelled after an ASIC proposed deregistration notice earlier in 2026
Ever seen the Bubble House?
It’s a unique dome-shaped house in Karalee.
It looks like a cluster of giant bubbles.
Like something you’ve seen in a Mars movie—but in Karalee, Ipswich.
It went viral when it was listed for sale in 2020, but it has mostly slipped back out of view since then.
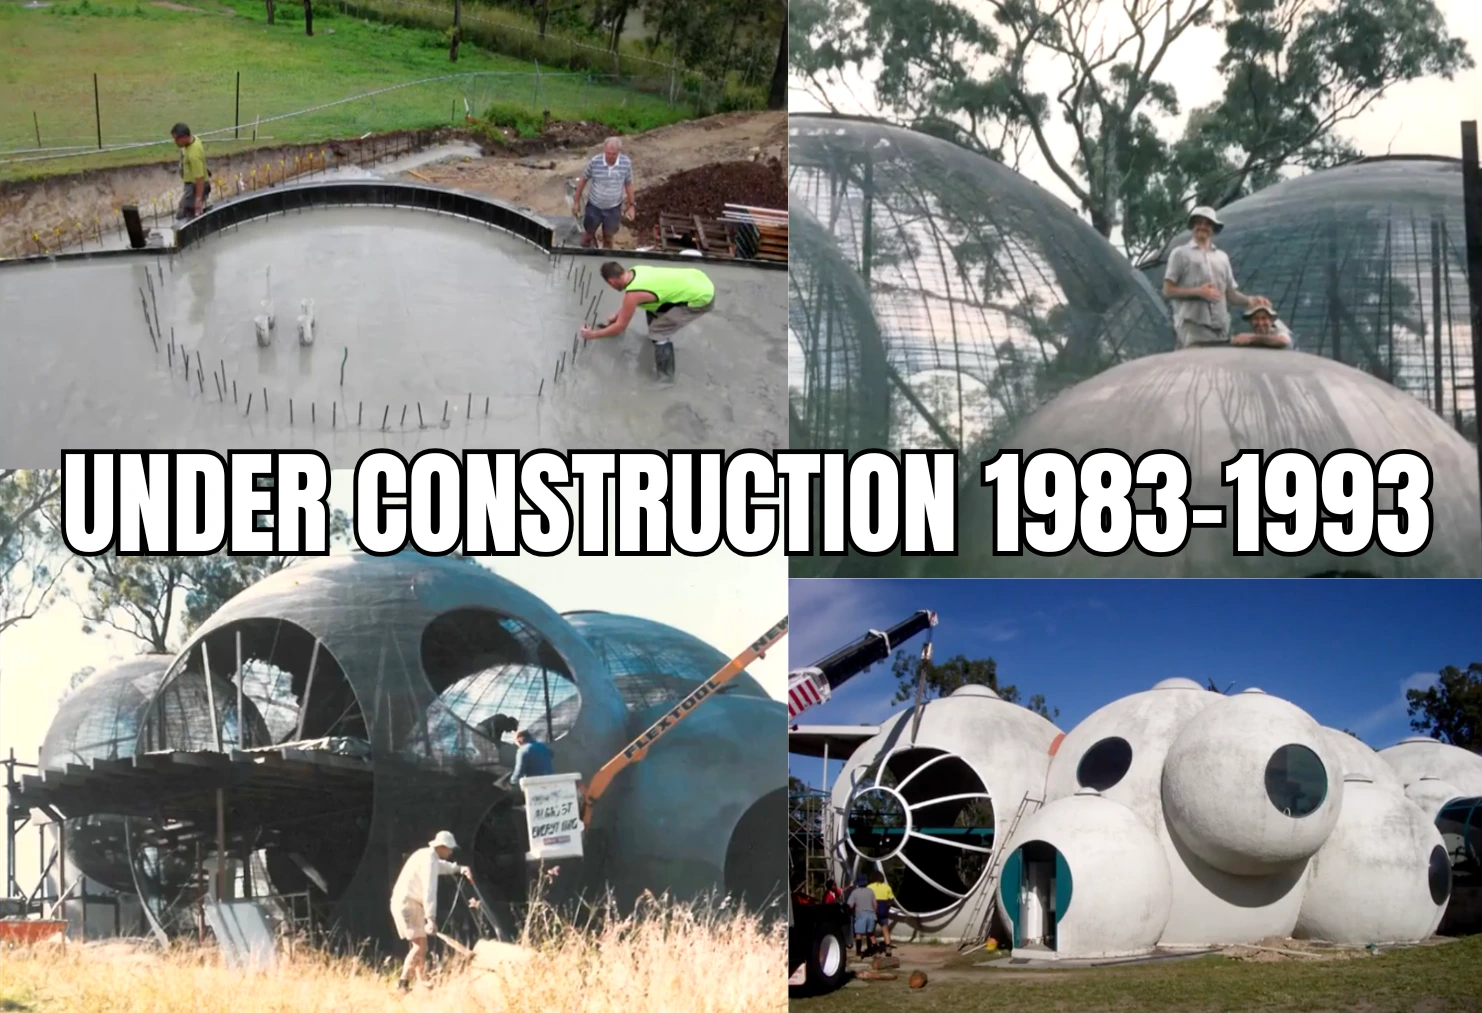
The home was designed and built by Ipswich architect Graham Birchall of Birchall & Partners. Construction started in 1983 and the main build was completed in 1993 after 10 years of weekend work.
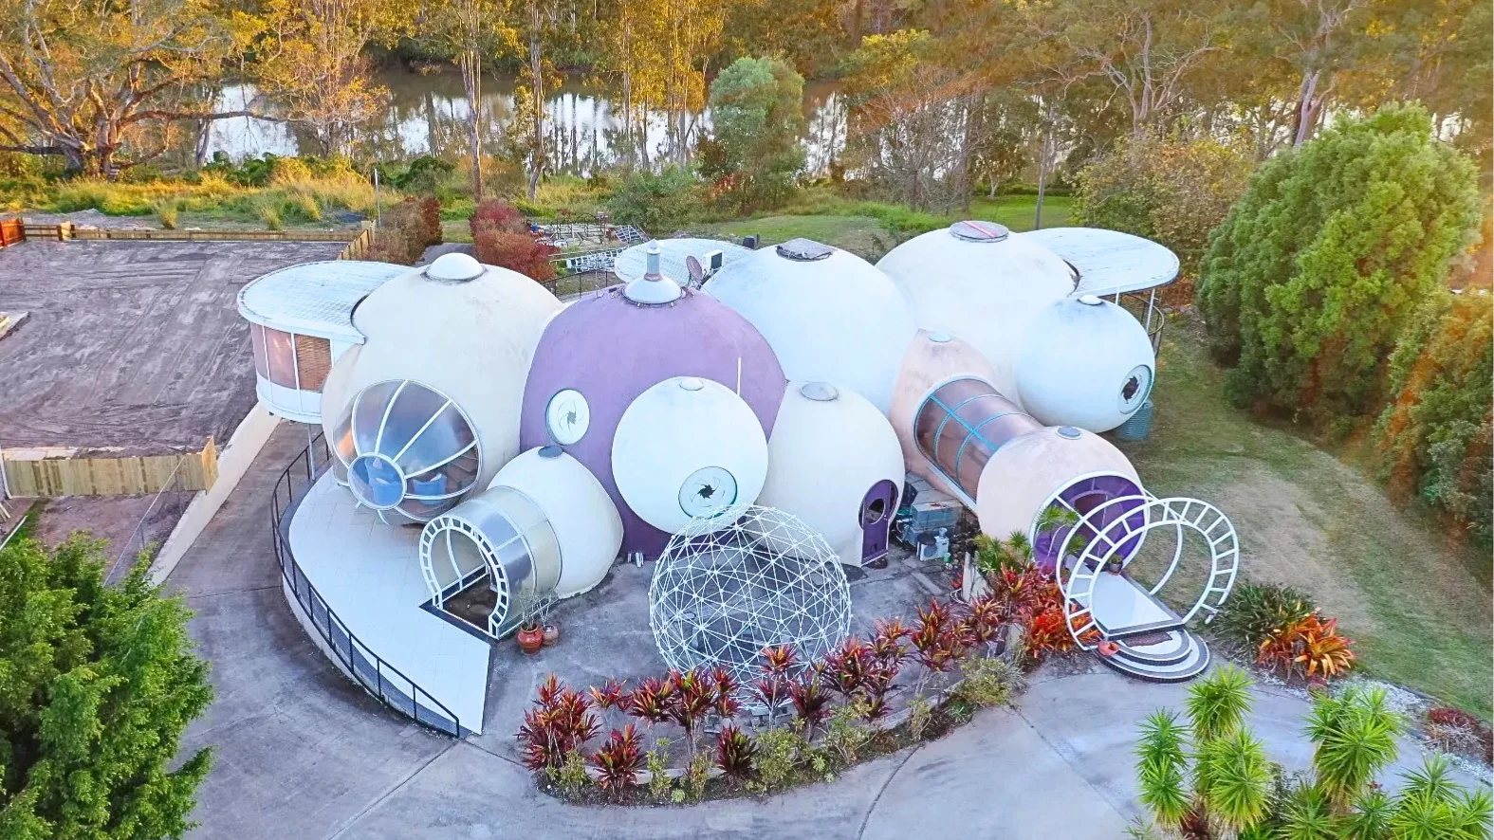
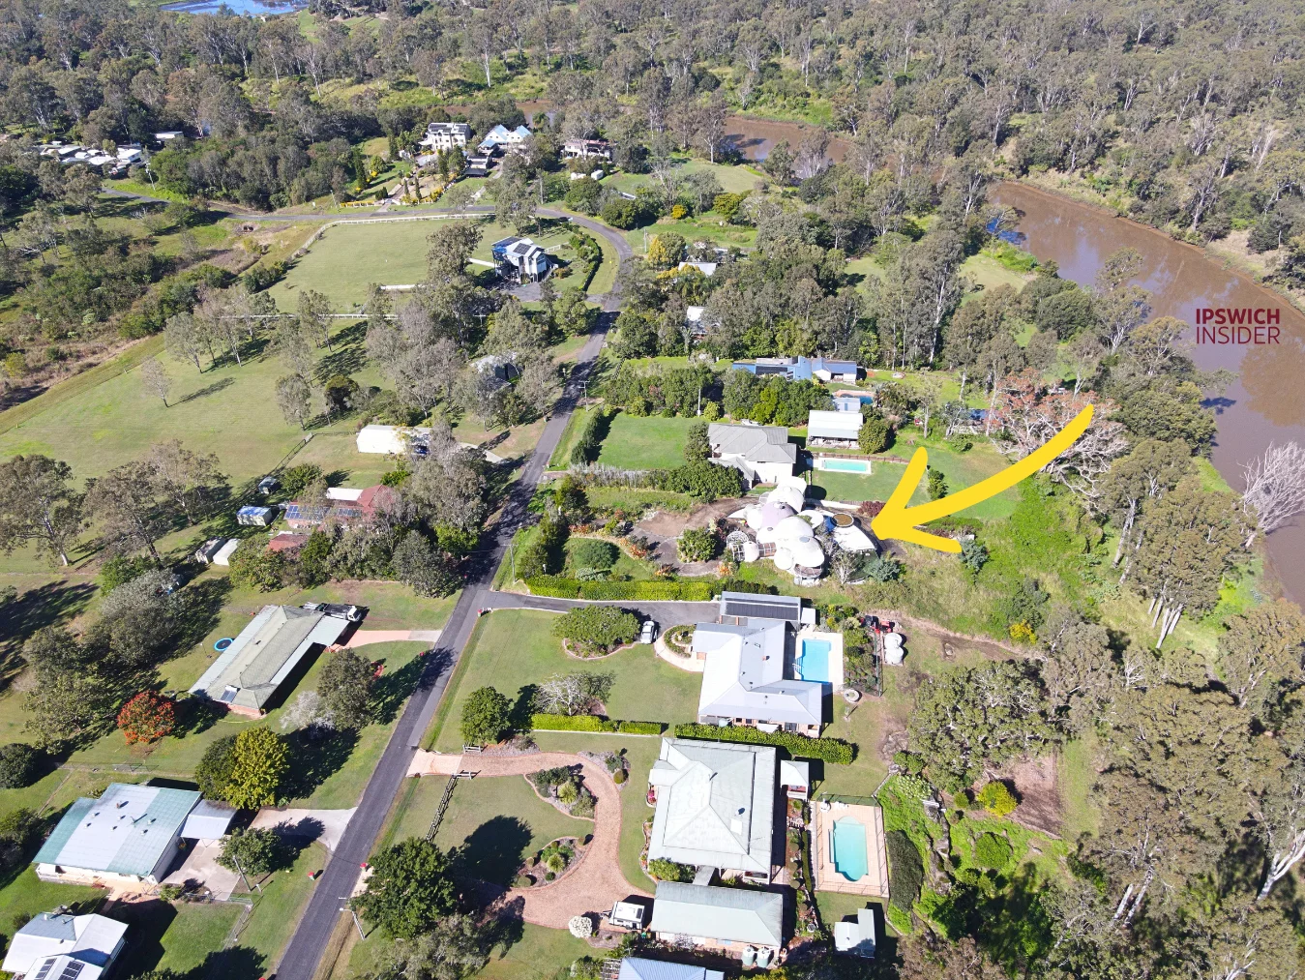
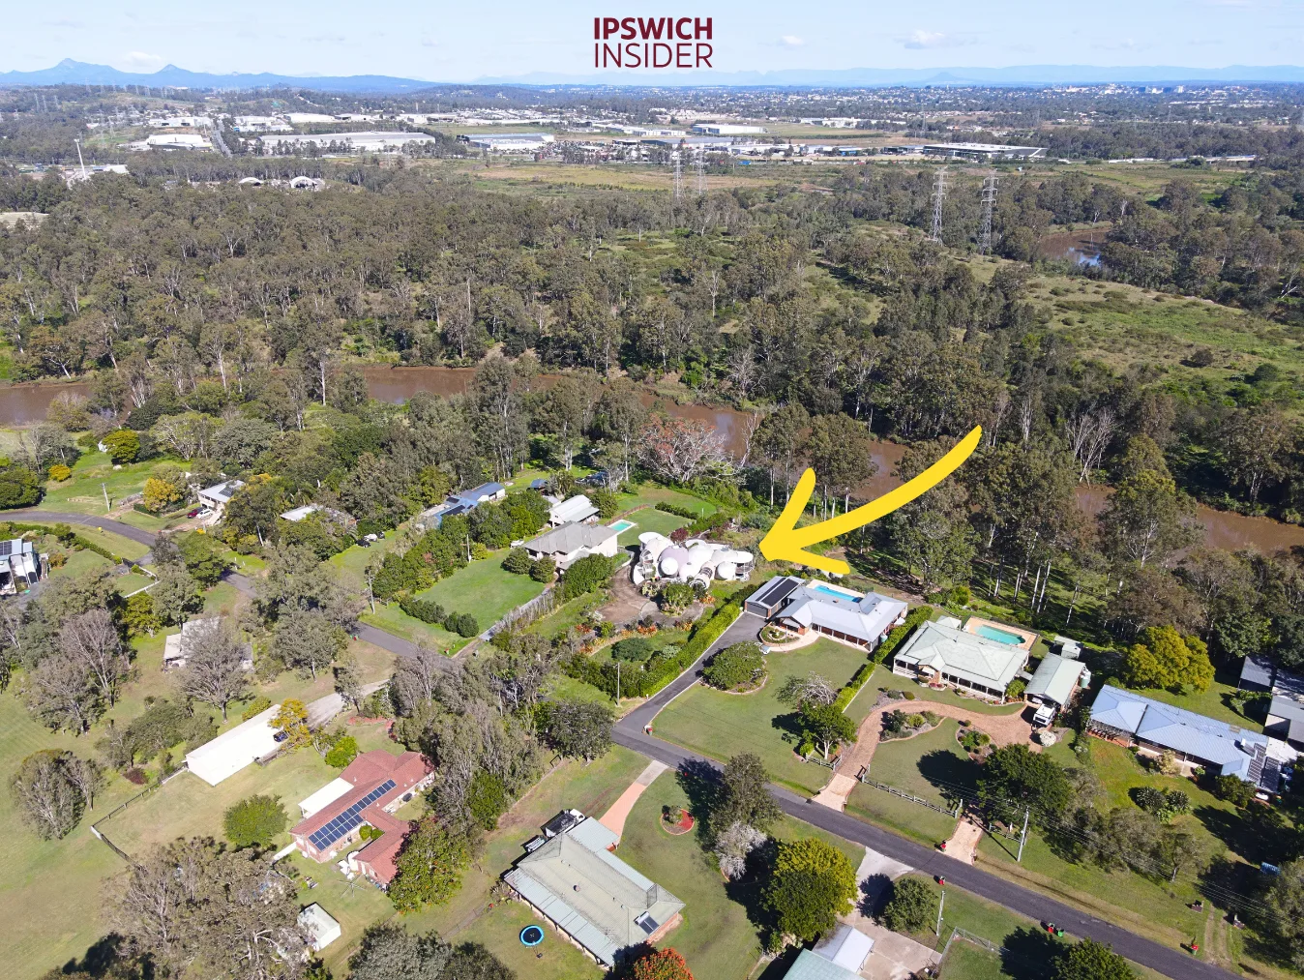
Here is what it looks like from the street in 2026:
Other Ipswich Curious Cases
Jump to the curious case sections:
The WHAT
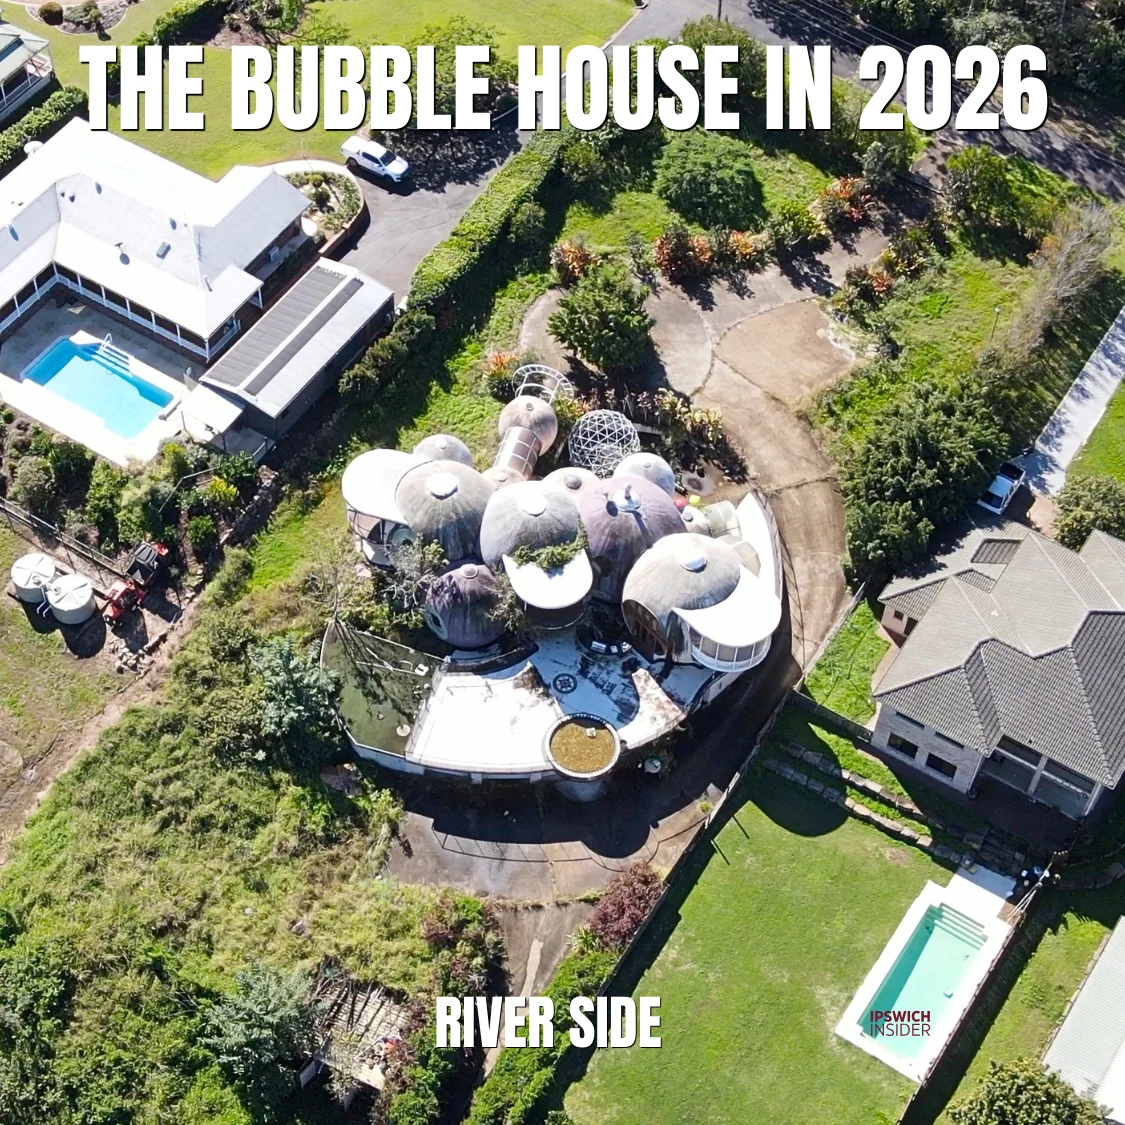
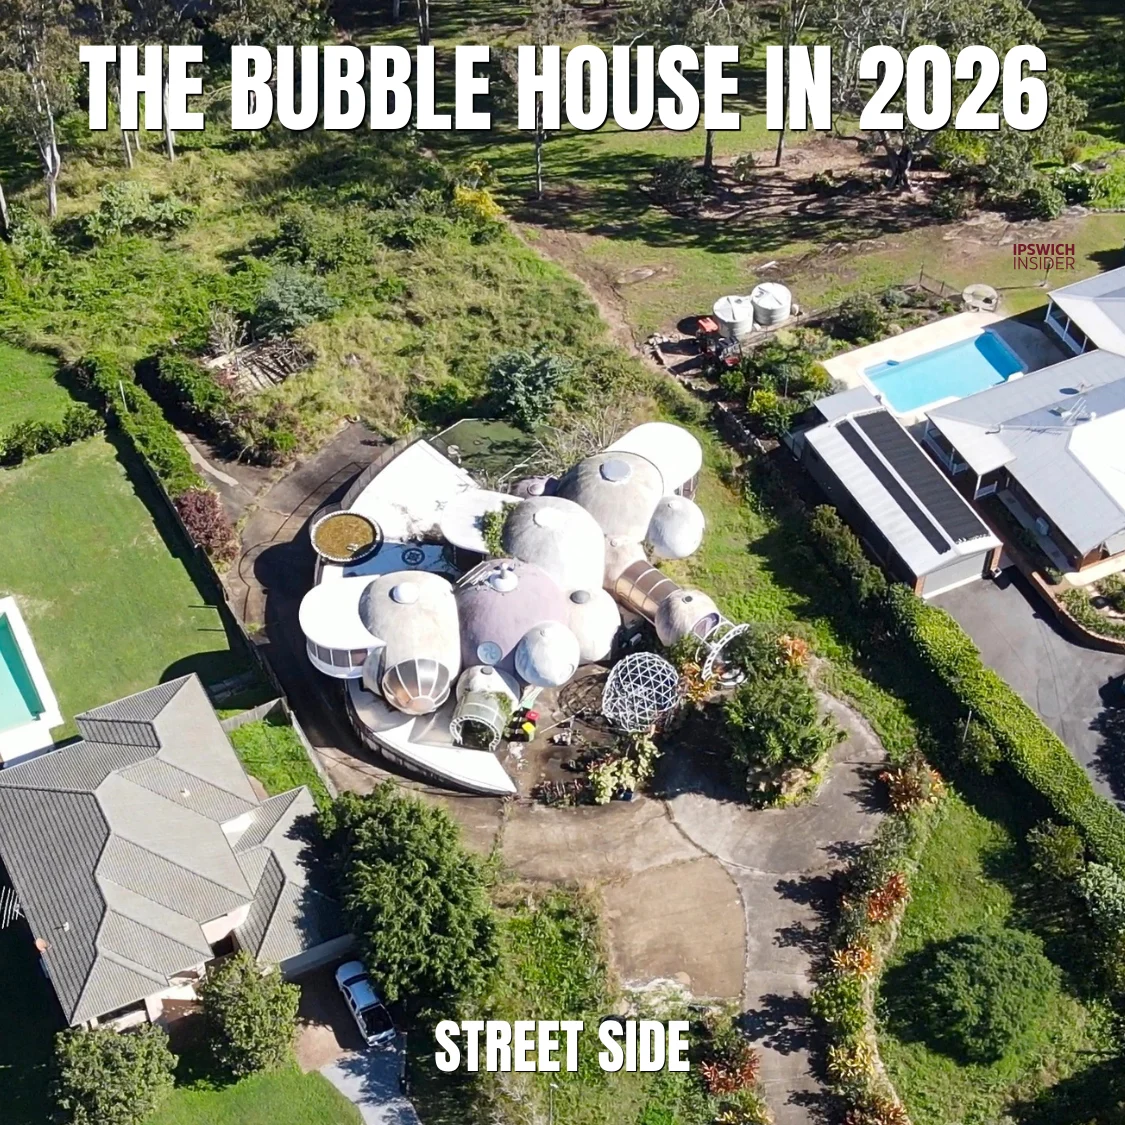
The Bubble House is a private dome-shaped home in Karalee.
It is made from 11 connected domes, creating 16 rooms across 3 levels.
The 2020 sale campaign by Helene Shephard described the property as:
- 3 bedrooms – plus several extra living and work spaces
- 2 bathrooms – across the multi-level layout
- 4-car garage – with workshop space
- 5,109m2 block – on a riverside Karalee site
Inside, the home is not laid out like a normal house.
Old sale images showed curved rooms, round windows, high ceilings, libraries, a media room, a circular kitchen, terraces and a glass entry tunnel.
The best public look inside came from the 2020 sale campaign.
These interior images are from the 2020 sale campaign. They do not show the current condition of the inside. The original listing is here.
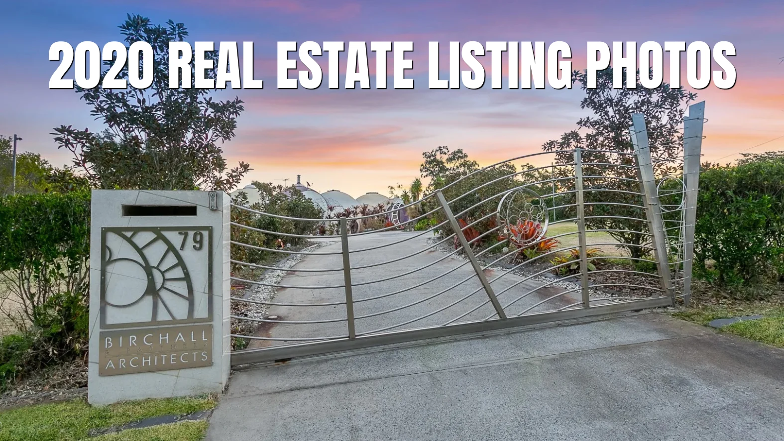
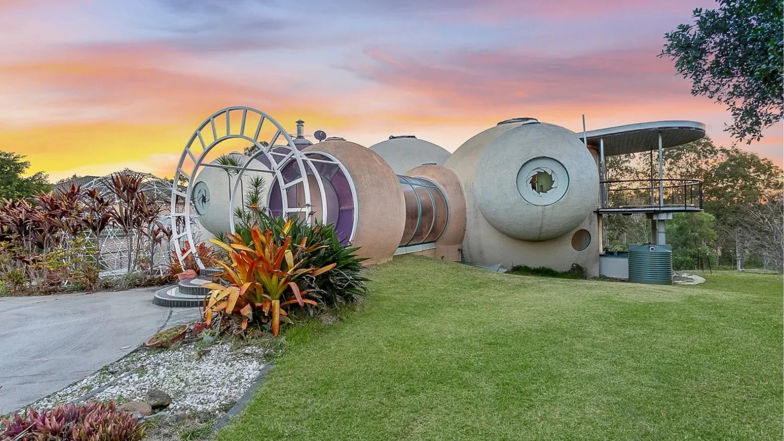
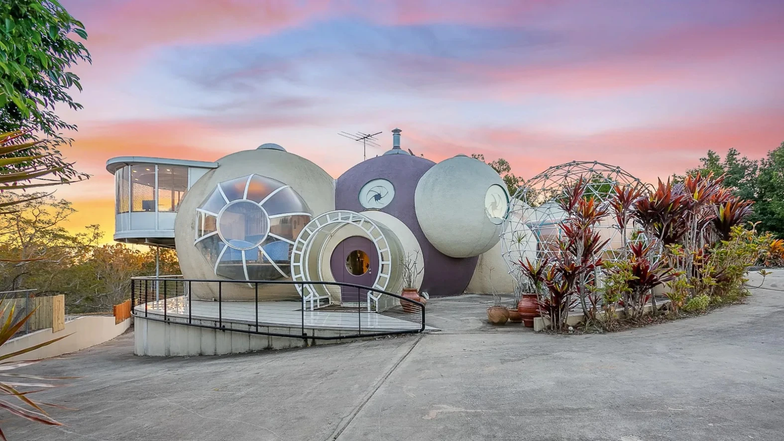

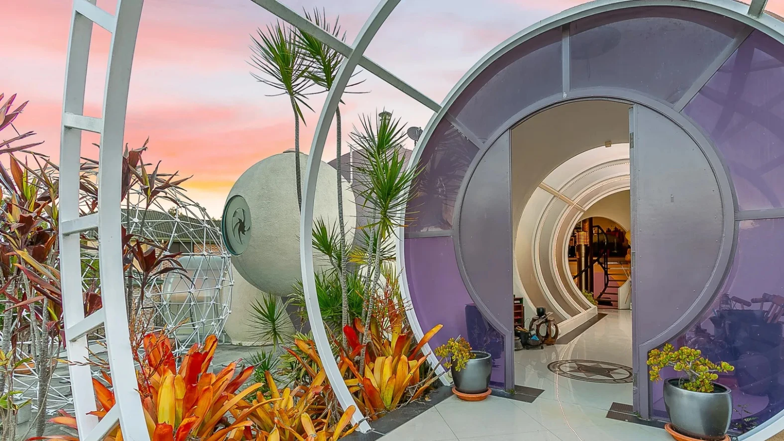
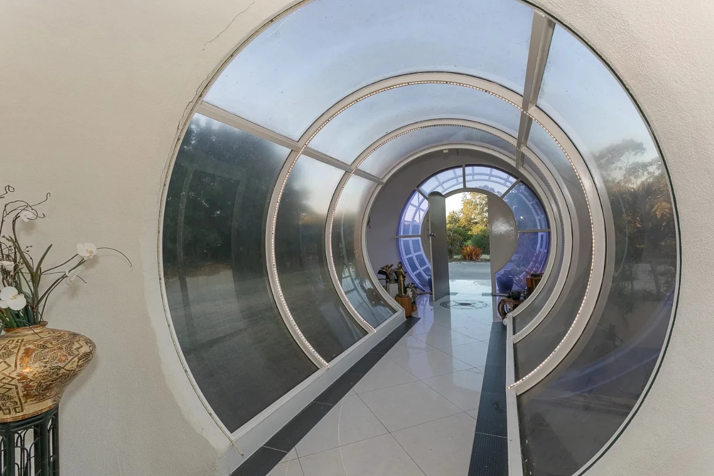
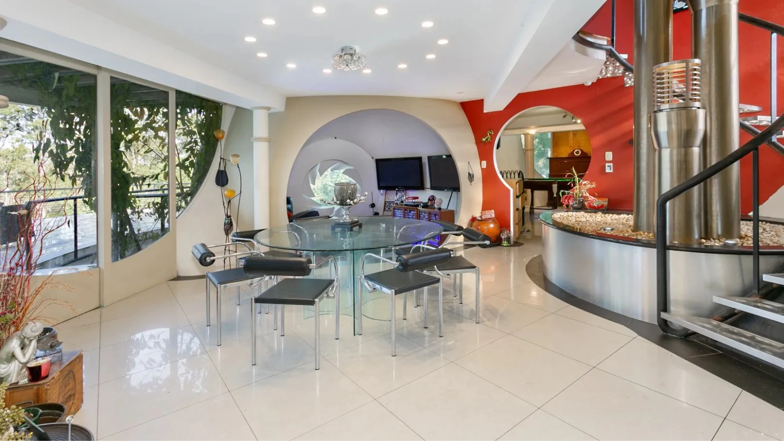
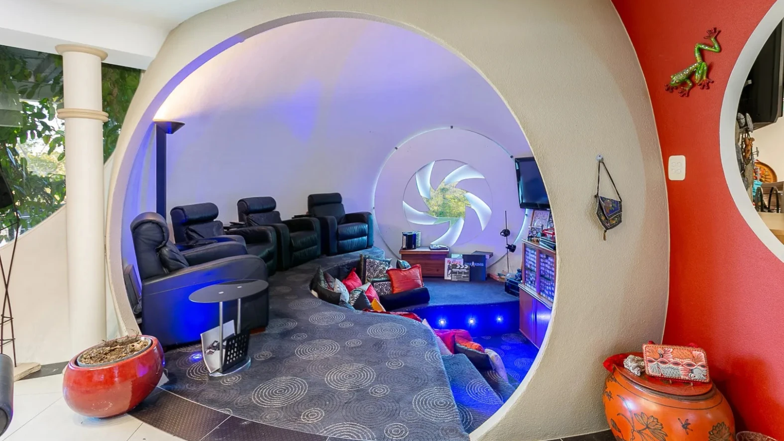
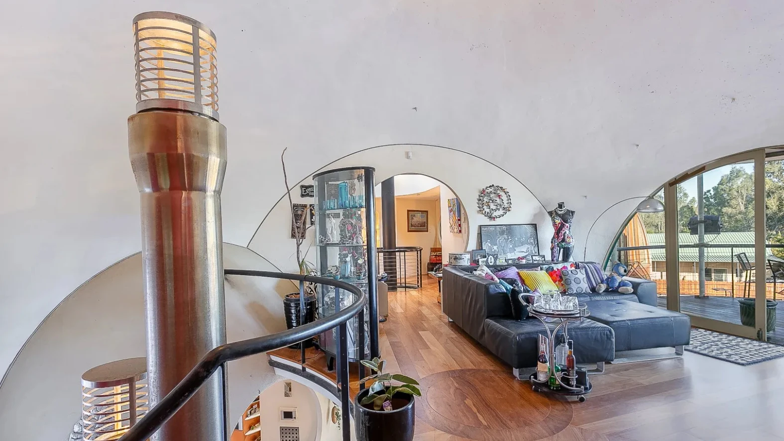
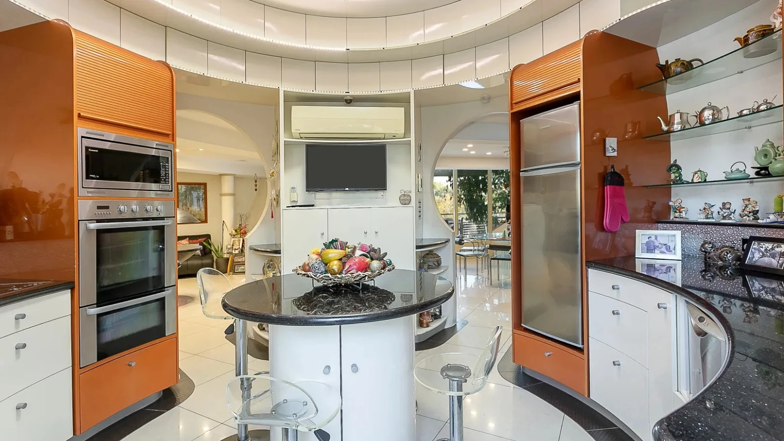
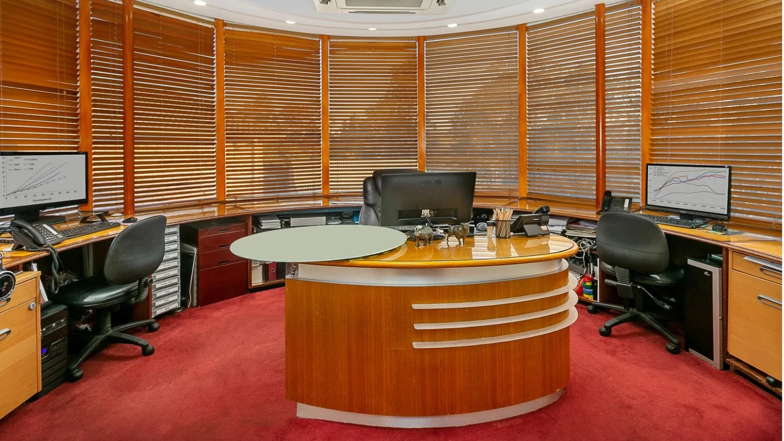
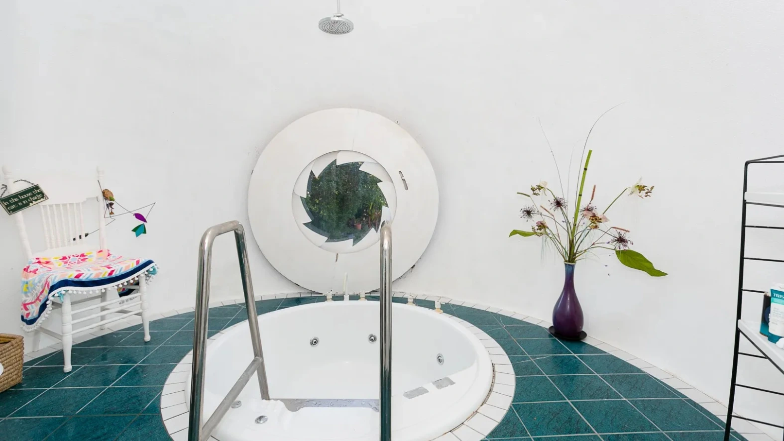
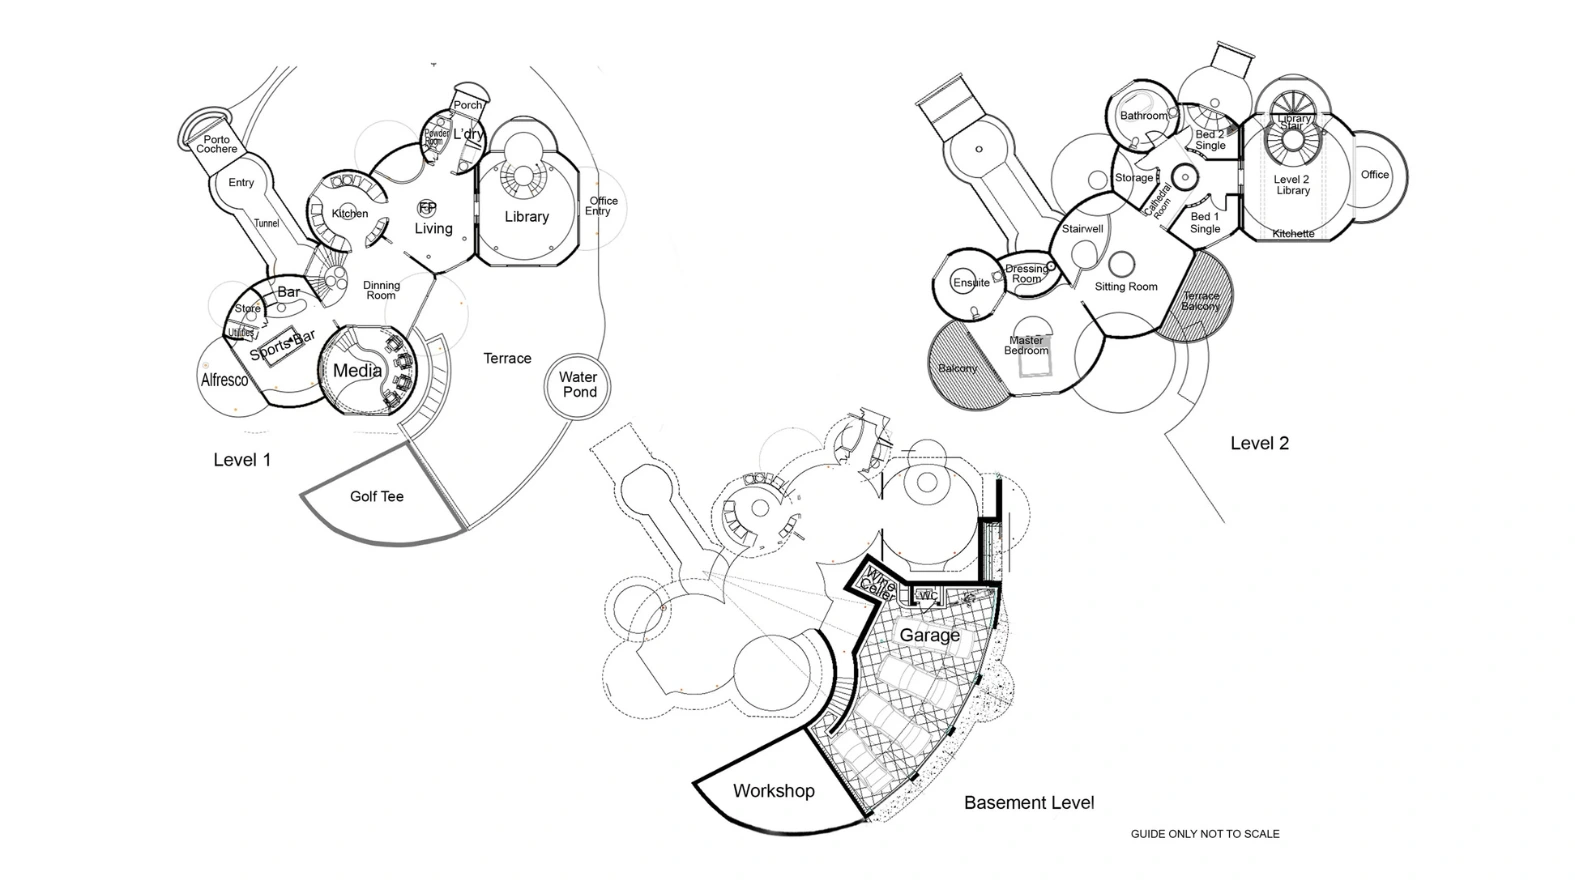
Today, the property is off market.
Current Ipswich Insider drone photos show the domes are still clearly visible from above, although mature vegetation now hides much of the home from the street.
The WHERE
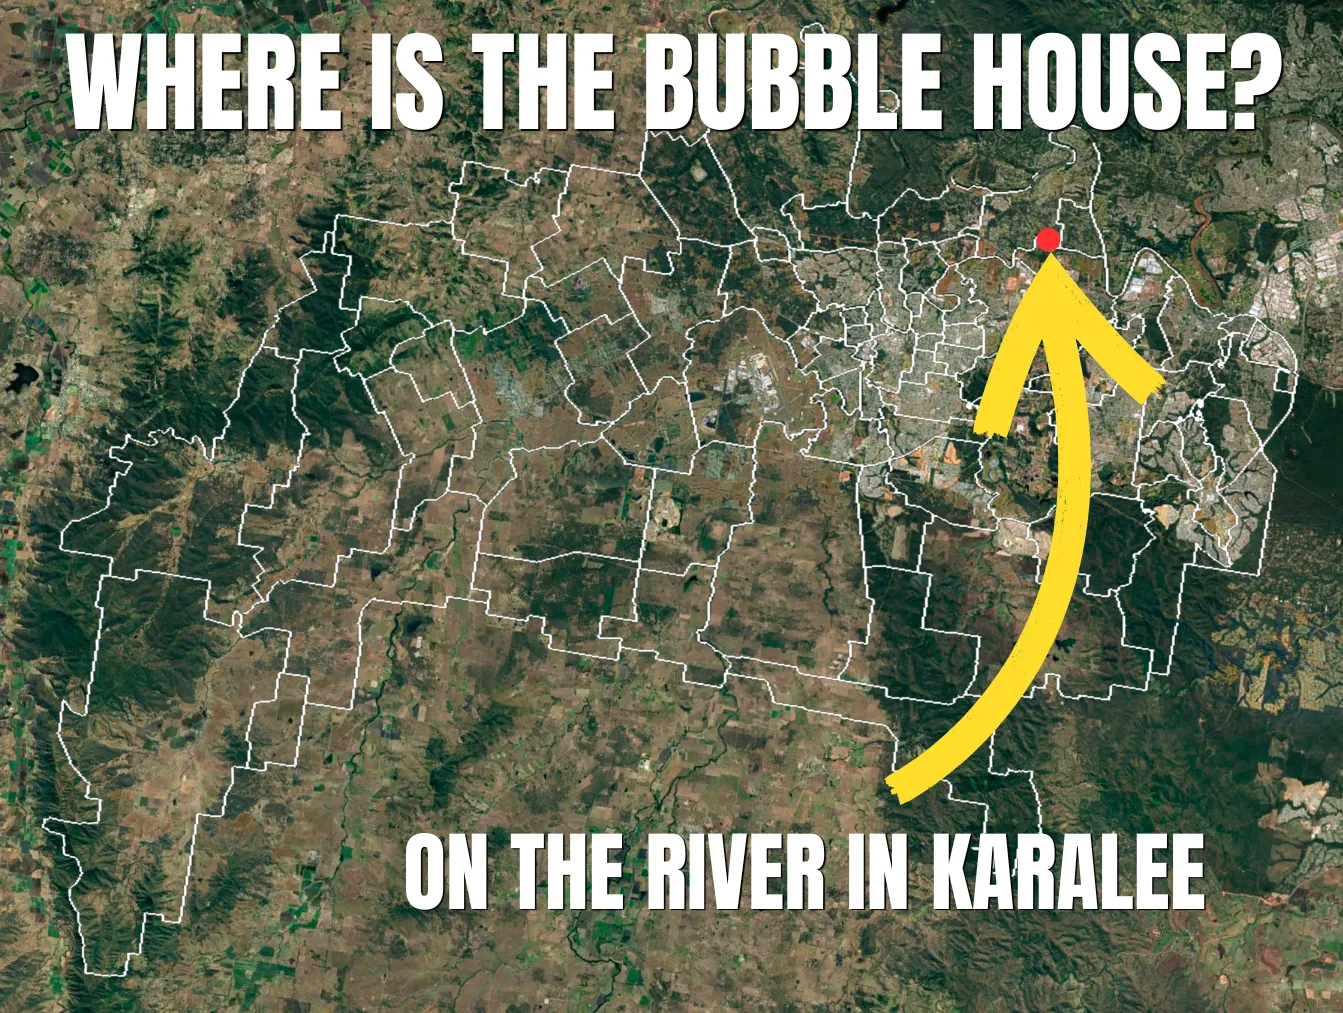
The Bubble House is in Karalee, on a large riverside block.
The exact address has appeared in old media reports and property listings.
From the street, the house is now hard to see. Mature trees and shrubs screen much of the front of the property.
A 2011 floodline image shows the flood extent around the Bubble House area during the Brisbane River flood event.
It kept dry!
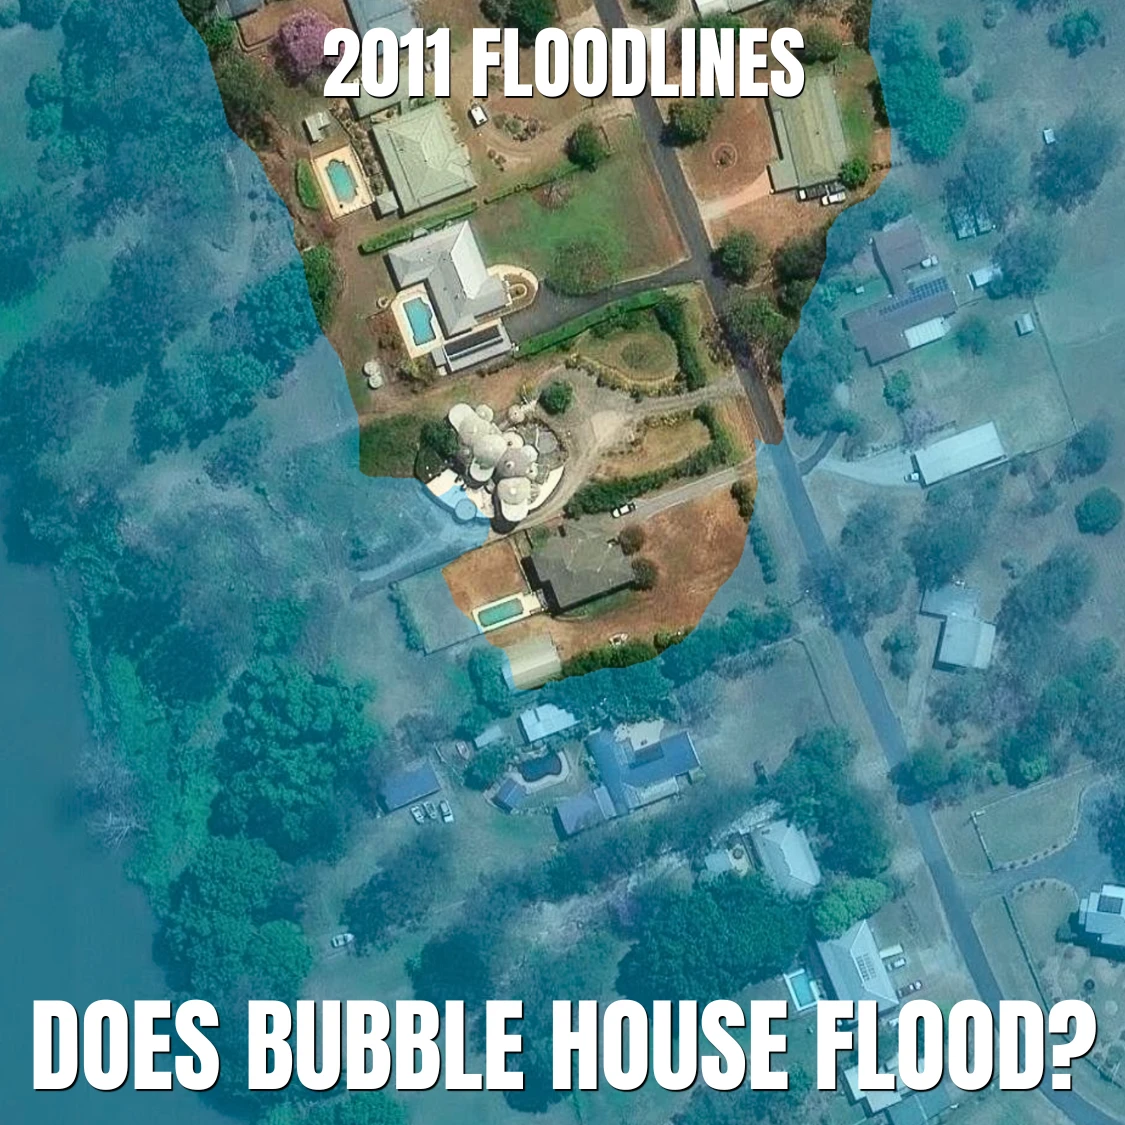
The 2011 floodline image shows the house appears to sit outside the mapped flood extent.
The WHO
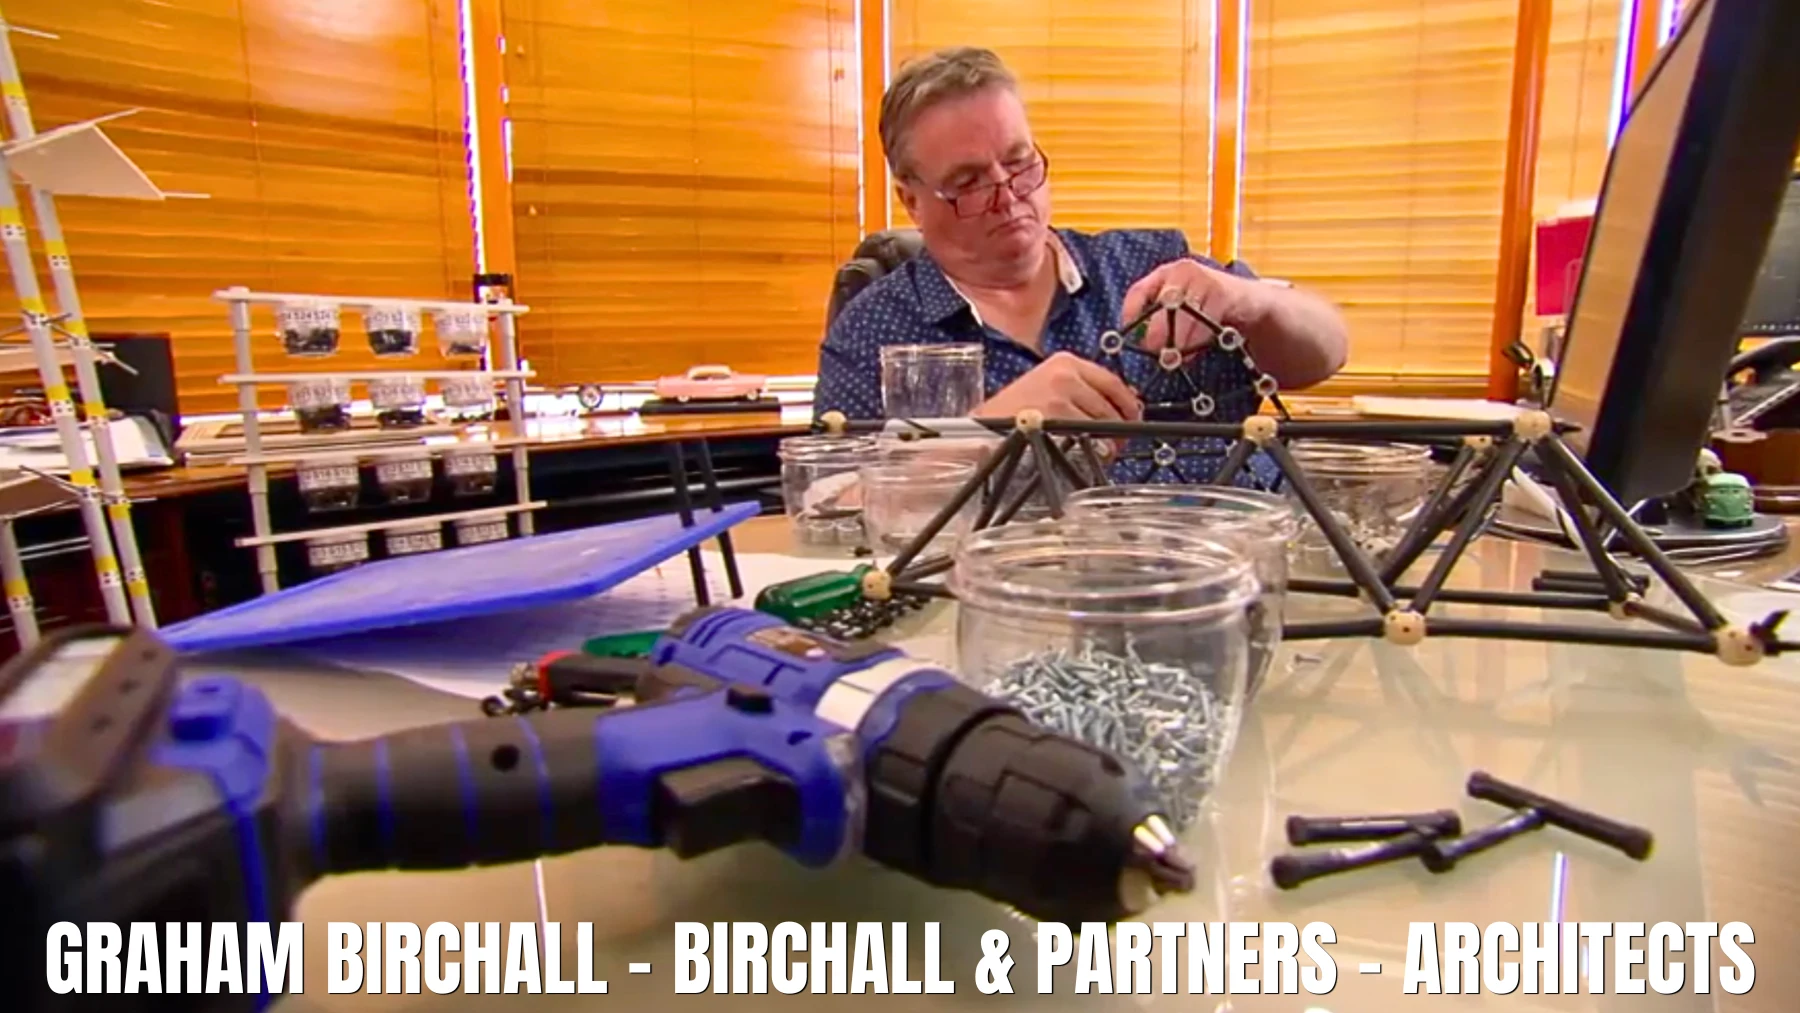
The Bubble House was designed and built by Graham Birchall, an Ipswich architect behind Birchall & Partners.
It was Birchall’s own idea, his own family home and, for many years, part of his home-office setup.
The Bubble House appears to be Birchall’s best-known public work by far. However, their portfolio appears extensive.
Public material for Birchall & Partners points to a local practice doing homes, extensions, renovations, decks and commercial projects.
The Bubble House was different.
It came from Birchall’s own university research and became his personal long-term build.
Birchall built it with his father-in-law, Ed Bohl, who helped him complete the home over 10 years of weekend work.
Is Birchall & Partners still operating?
There is a current business-record twist.
- Website: Birchall & Partners’ website remains online
- Address: The website lists a Deebing Heights contact location
- Old link: The Karalee property remained connected to the firm in older public records
- ASIC: ASIC published a proposed deregistration notice for Birchall & Partners – Architects Pty Ltd in 2026
- ABN: ABN Lookup records the company’s ABN as cancelled from 16 June 2026
That does not prove anything dramatic. It simply points to the old company being wound down or no longer trading through that entity.
It also does not prove who currently owns the Bubble House.
Any News About Bubble House?
There are recent rumours and reports that Bubble House may be refurbished and rented on AirBnB in the near future. But this is rumour, not fact.
The WHY
The Bubble House was not built that way just to look different.
The idea came from Graham Birchall’s architecture thesis.
He was looking at how steel mesh covered in thin cement, known as ferrocement, could be used to build curved homes in South East Queensland.
His idea was simple:
- Circles are strong – the dome shape gave the structure strength
- Curves open space – rooms could flow into each other without normal corners
- Skylights add light – each dome could bring daylight into the centre of the room
- Views could stretch – Birchall said he could see from the kitchen through other rooms towards the river
So the “bubble” look was not a gimmick.
It was the result of an architect testing a serious idea on his own home.
The finished house looked futuristic, but the goal was practical: create a strong, open and liveable home using curved forms.
The WHEN
The Bubble House took a long time.
Here’s the timeline:
- Early 1980s – Graham Birchall developed the idea through his architecture thesis
- 1983 – Construction began on Father’s Day 1983
- 1993 – The main build was completed on Father’s Day 1993
That is why locals remember it taking forever.
After 1993, the home kept changing. Later reports mentioned interior updates, renovations and more garden dome ideas. Birchall himself joked that an architectural home is never really finished.
The 2020 sale campaign
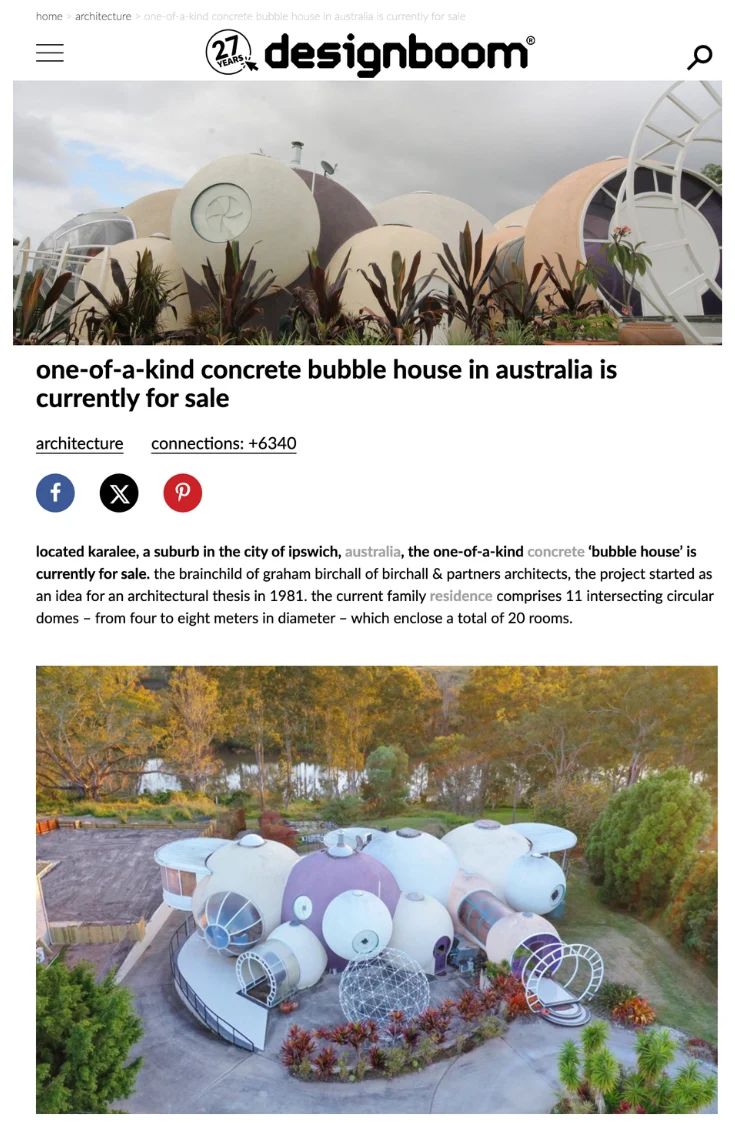
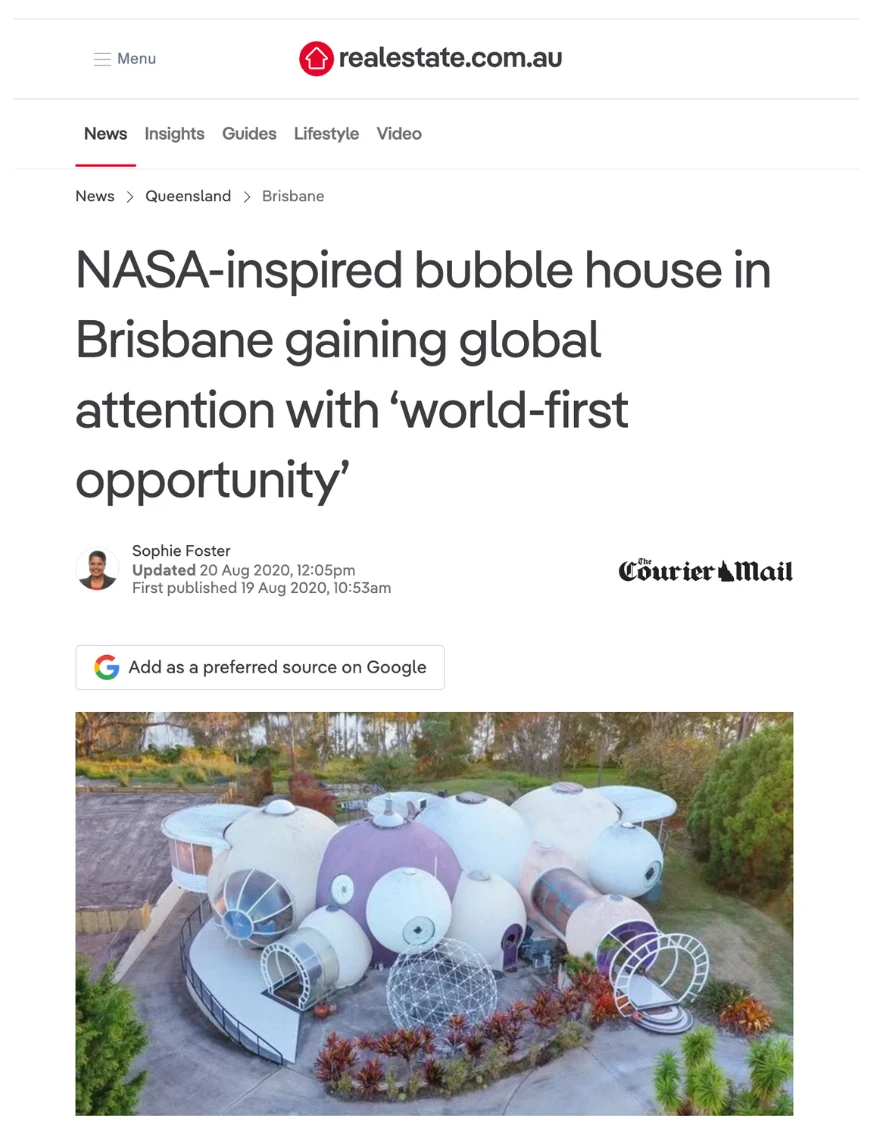
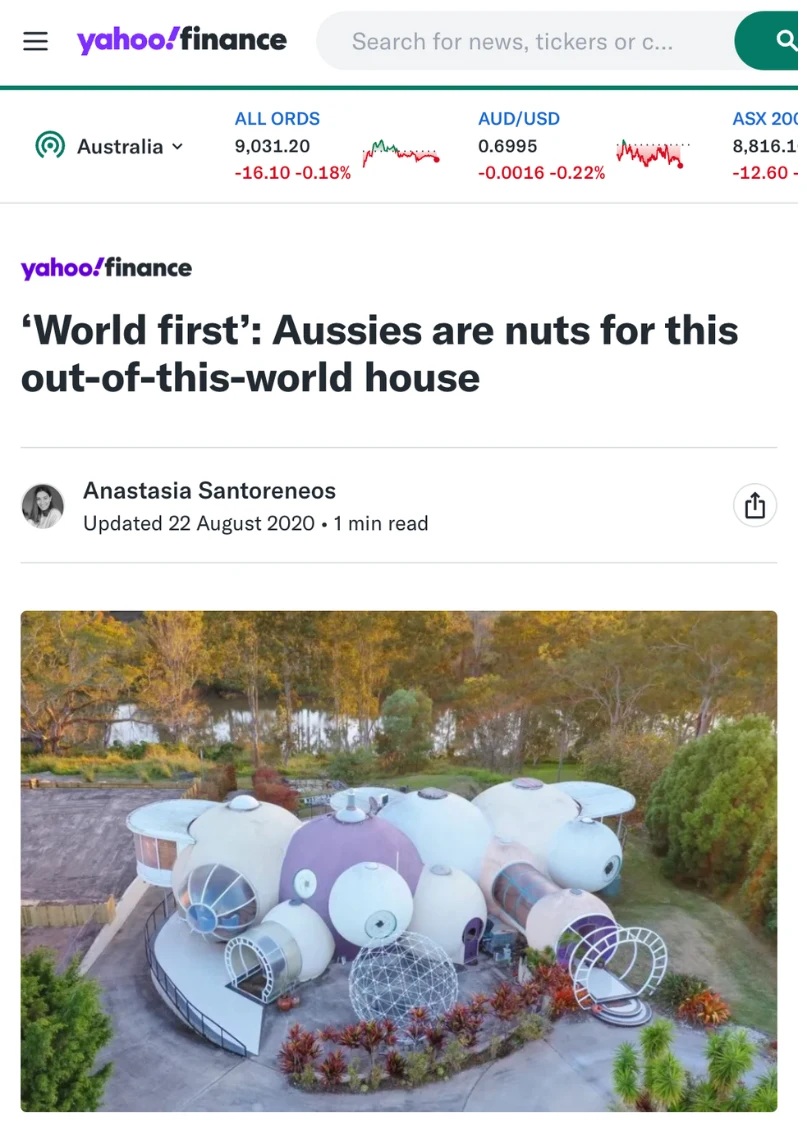
- 2020: The Bubble House was listed for sale for the first time
- National attention: Property websites and news outlets picked it up
It went mega-viral:
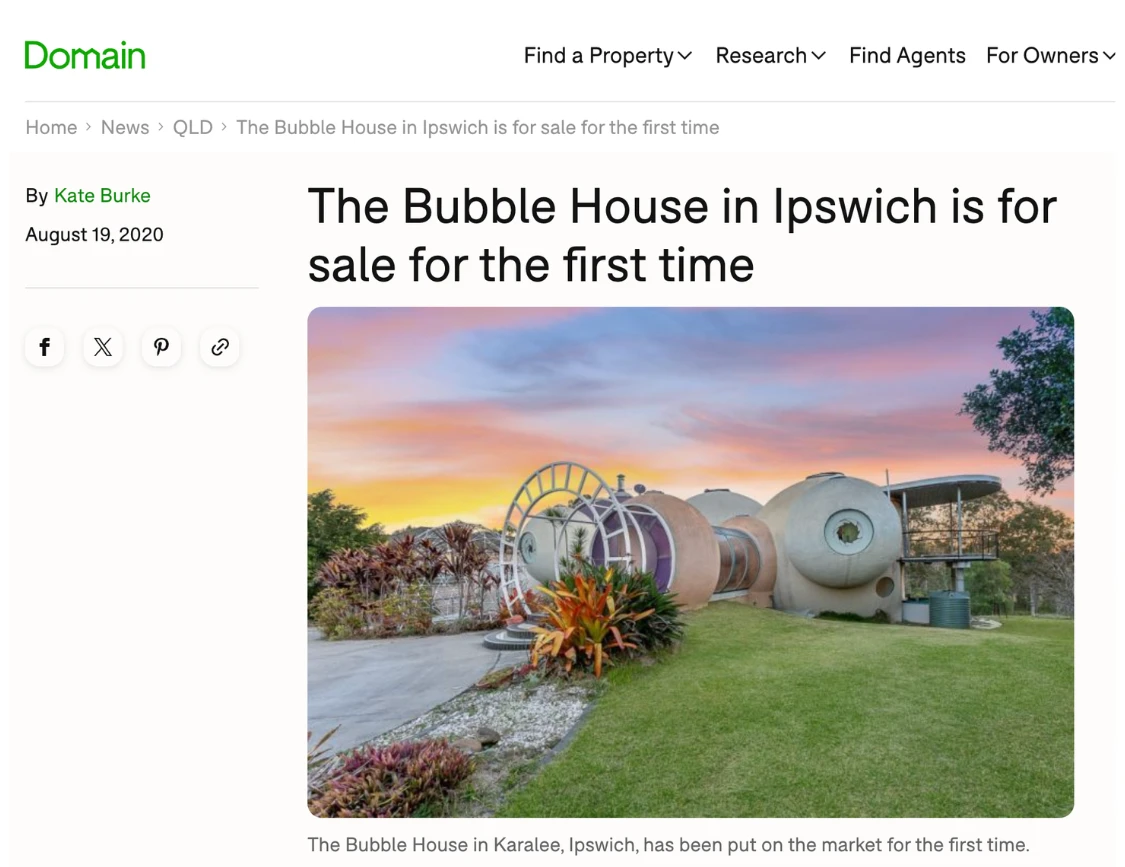
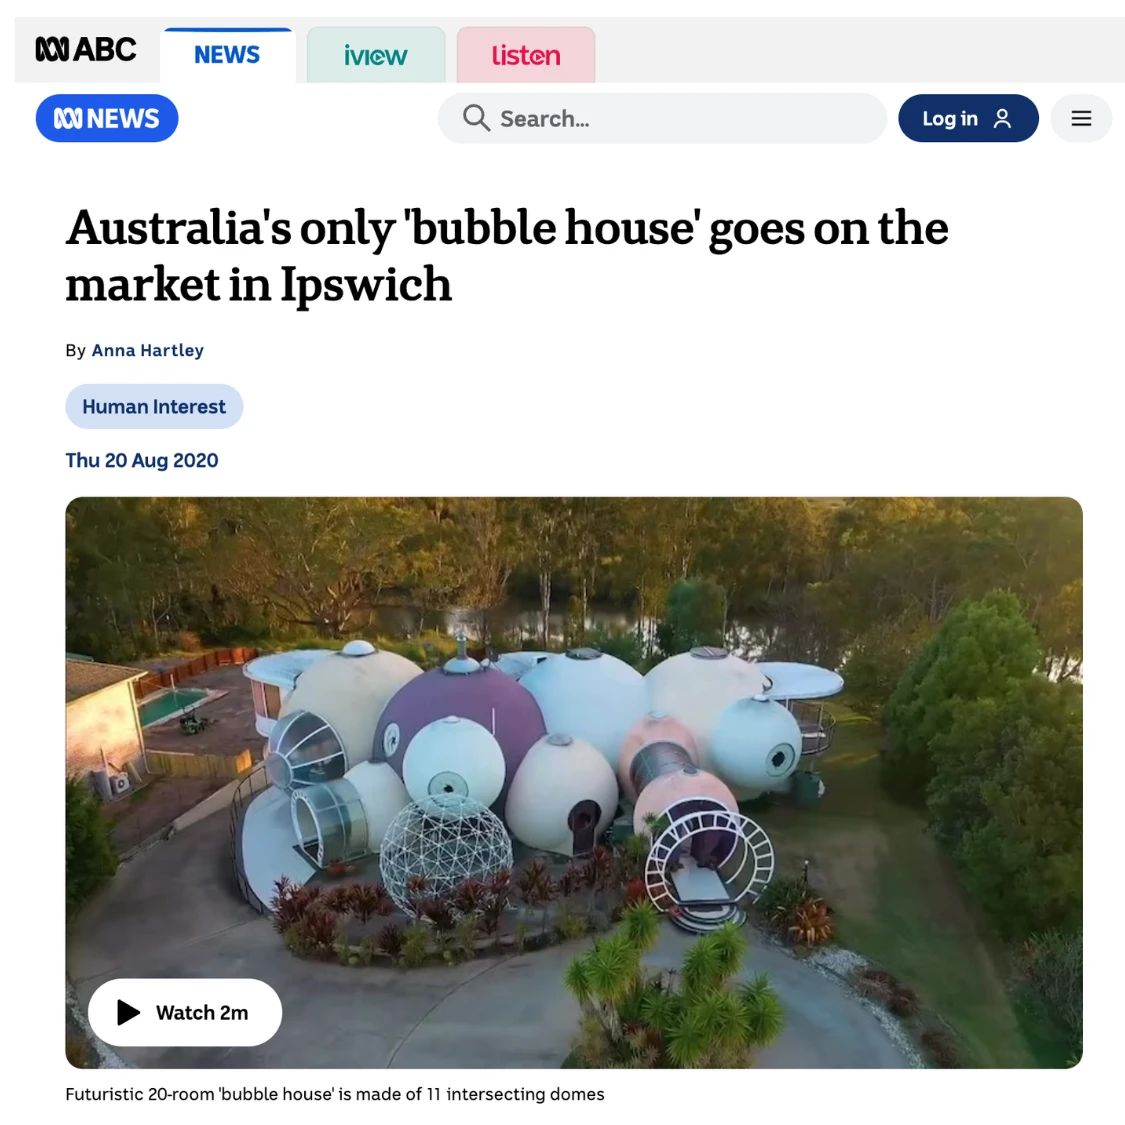
Despite all the attention:
- No recorded sale: Available property records do not show a completed sale from that campaign
- Now: The property appears off market.
The HOW
The Bubble House was built with steel mesh, thin cement, handmade tools and a lot of patience.
The domes were formed from steel wire and mesh, then covered with a thin layer of cement.
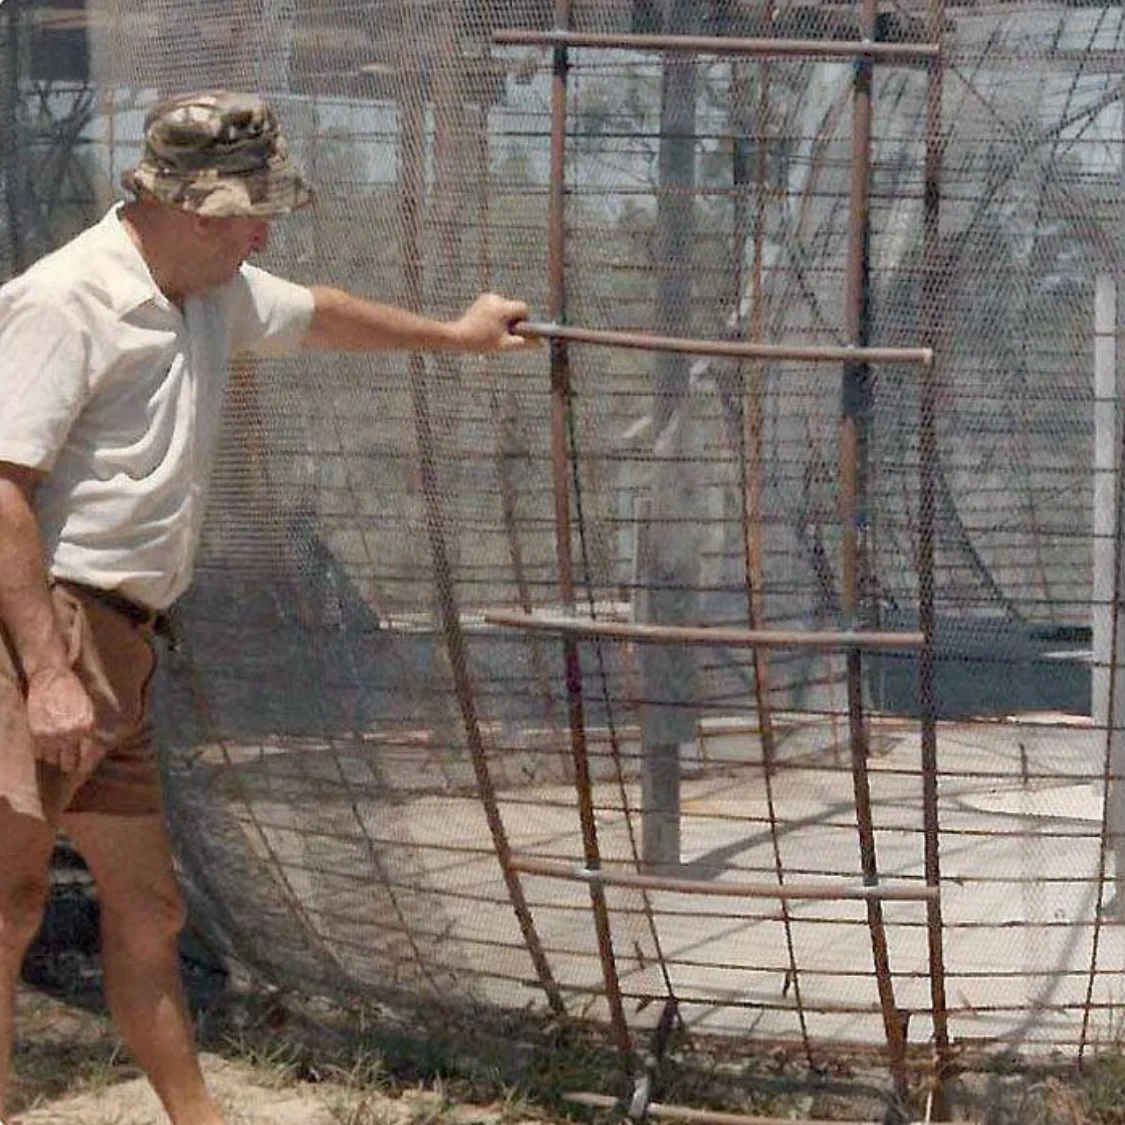
This image was sourced from this IpswichFirst article about the Bubble House by Jodie Richter.
That sounds simple. It was not.
- 350,000 wire ties – used across the dome structures
- Handmade tools – Birchall and Ed Bohl made and modified tools for the job
- Curved ladders – normal ladders did not suit curved walls
- Manual maths – Birchall said calculating one dome took 6 pages
- Weekend work – the main build stretched from 1983 to 1993
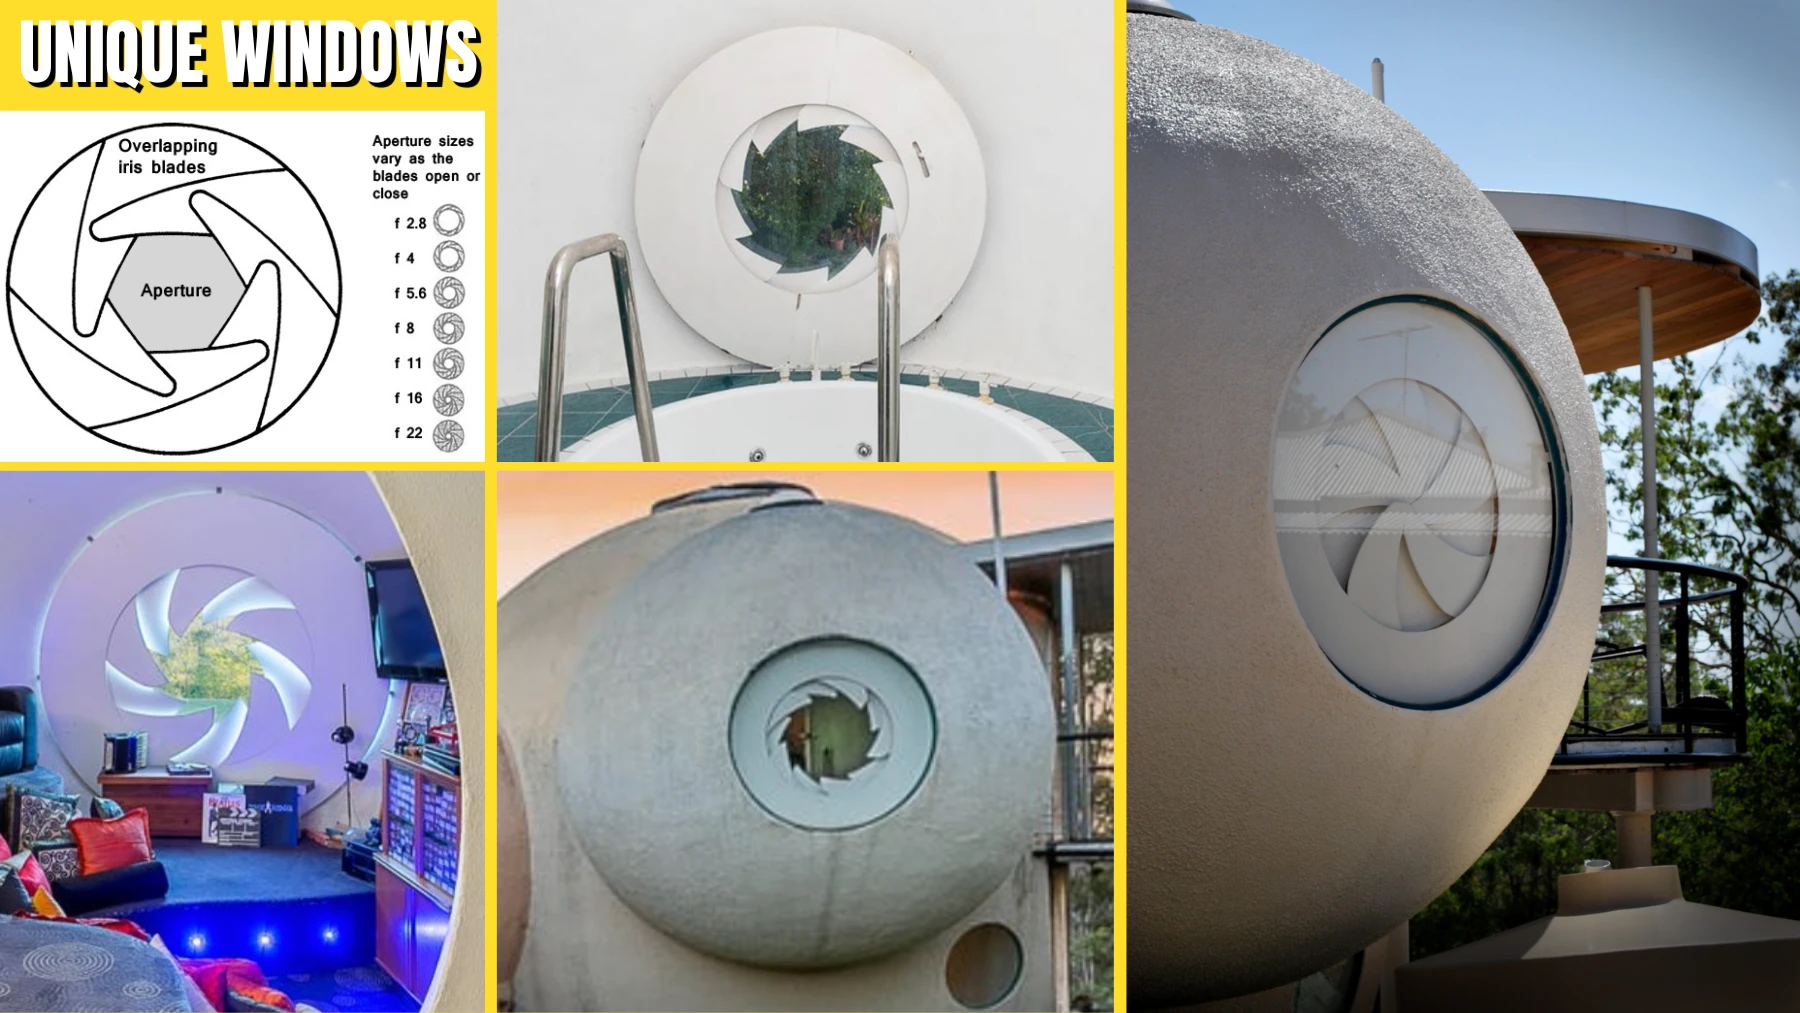
The windows created another problem.
Normal blinds do not work well on round windows, so Birchall looked for a better answer.
Enter NASA
Birchall contacted NASA while trying to solve the circular window-covering problem.
NASA sent drawings connected to a Mars Rover mechanism, but they did not solve it.
So Birchall designed his own shutters instead.
They opened and closed like the iris of a camera.
In the end, the house was built the same way it was imagined: one problem, one homemade solution and one weekend at a time.
Sources
- The bubble house, and how NASA agreed to help. IpswichFirst.com.au
- The Bubble House in Ipswich is for sale for the first time. Domain
- Ipswich house for sale attracts nationwide attention. ABC News