
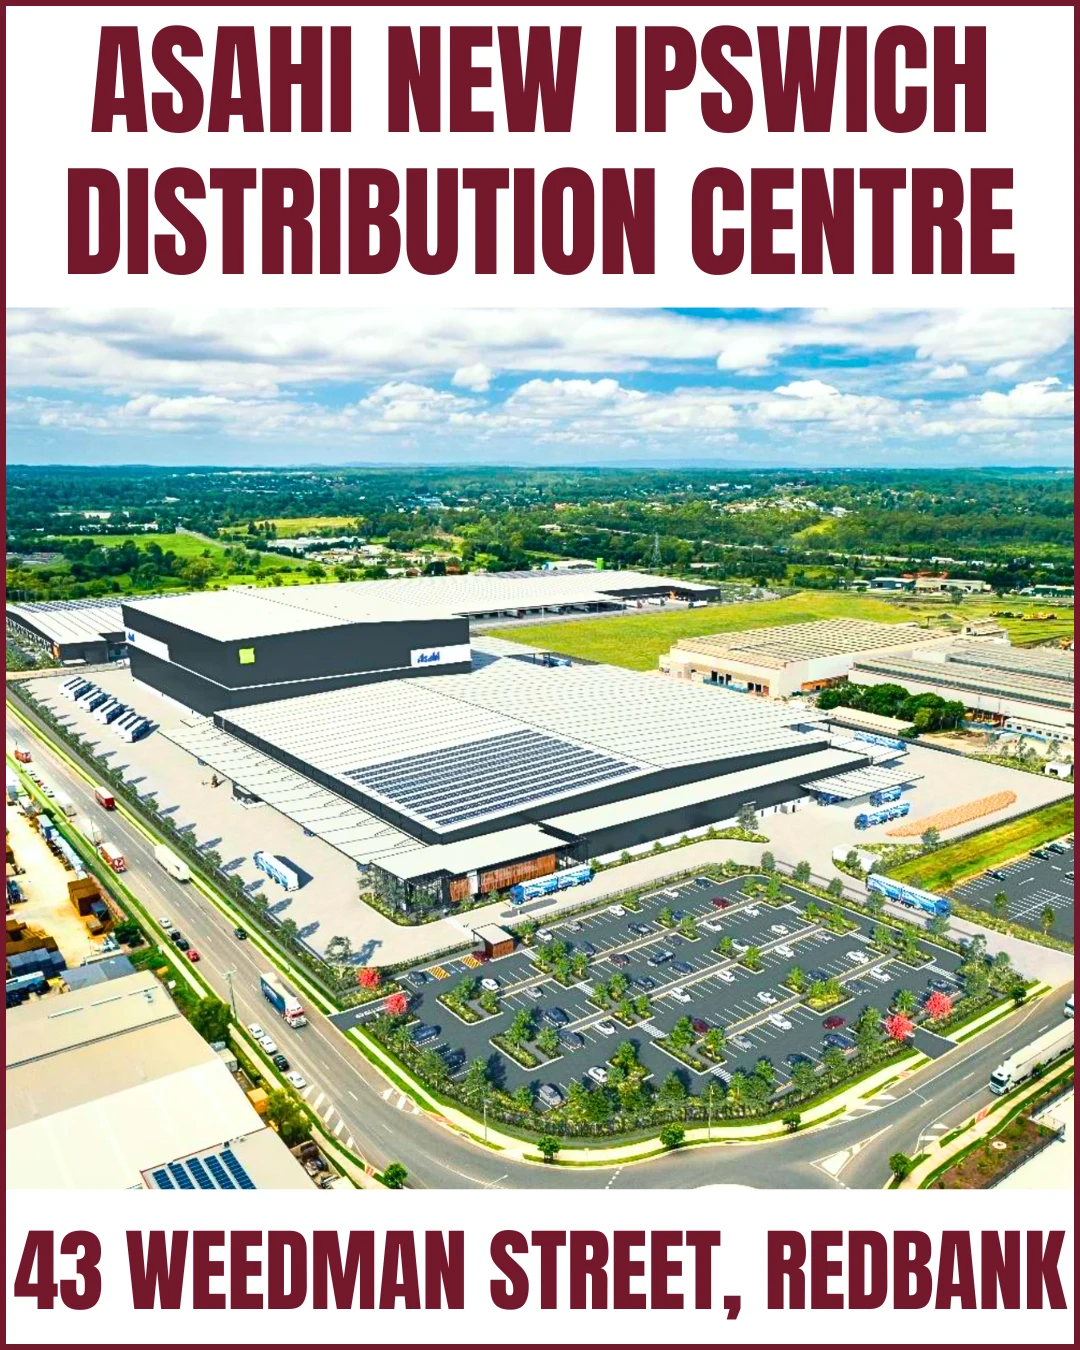
Asahi Redbank Distribution Centre at a Glance
- $150m Build: Asahi Beverages has started construction on a $150 million distribution centre at Redbank Motorway Estate, with full operation expected in 2028.
- 48,561 m2 Facility: Approved plans show a major warehouse distribution facility on a 109,622 m2 site, with low-bay warehousing, high-bay automation, offices, hardstand, truck parking and heavy-vehicle manoeuvring areas.
- 39m High Bay: The approved high-bay section reaches about 39 metres (making it one of the tallest structures in Ipswich), supporting storage, racking and automated robotic material movement systems.
🔢 By The Numbers
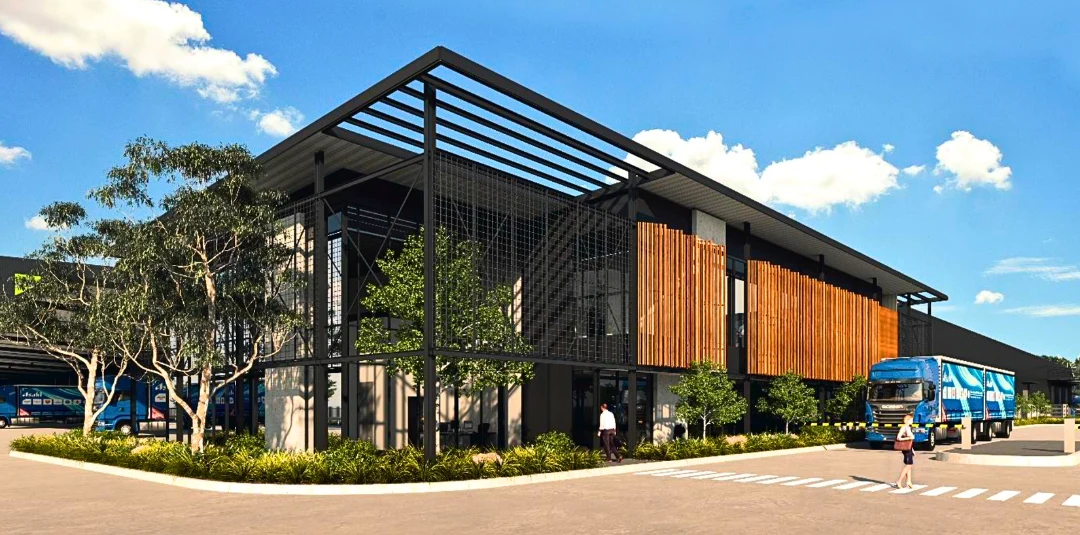
Artist impression of main office entry
- Investment: A$150 million
- Construction announced: 10 Jun 2026
- Expected full operation: 2028
- Build program: approx. 18 months construction, followed by 12 months of automation and commissioning
- Construction jobs: approx. 300 full-time equivalent jobs
- Site area: 109,622 m2 / 10.96 ha
- Total building area: 48,561 m2
- Low-bay warehouse: approx. 30,155 m2
- High-bay warehouse: 14,376 m2
- Internal mezzanine: 2,652 m2
- Hardstand pavement: 48,760 m2
- Site efficiency excluding mezzanine: 44.4 percent
🔢 Redbank Motorway Estate
- Estate land area: approx. 149 ha
- Jobs already created across the industrial precinct: more than 2,500, according to Ipswich Mayor Teresa Harding
- Officeworks omnichannel DC: 77,080 m2
- Coles automated DC: 66,000 m2
- Australia Post parcel facility: 49,000 m2
- Asahi Beverages Redbank DC: 48,561 m2
- DB Schenker / legacy Officeworks hub: approx. 47,000 m2
IPSWICH, 10 Jun 2026 – Asahi Beverages has started construction on a $150 million distribution centre at Goodman’s Redbank Motorway Estate.
Adding another major automated logistics facility to one of Ipswich’s fastest-growing industrial precincts.
The new centre will handle Asahi’s alcohol and non-alcohol beverage range. Using robotics, a high-speed shuttle system, rooftop solar and rainwater harvesting.
Approved council documents show the scale of the Redbank build: a 48,561 m2 distribution centre on a 109,622 m2 site, with a 39m high-bay warehouse, 24/7 operating approval, heavy-vehicle access, truck parking, offices, route operations and a large hardstand.
- Development application: 10383/2025/MCU
- Approval date: 23 Dec 2025
- Proposal: Material Change of Use – Warehouse
- Address: 43 Weedman Street, Redbank QLD 4301
- Approval property description: 43 Weedman Street and 14 Montgomery Street, Redbank
- Approved lot: Proposed Lot 42, Redbank Motorway Estate
- Site context: Montgomery Street to the north, Weedman Street to the west, Lot 41 to the east and Lot 44 to the south
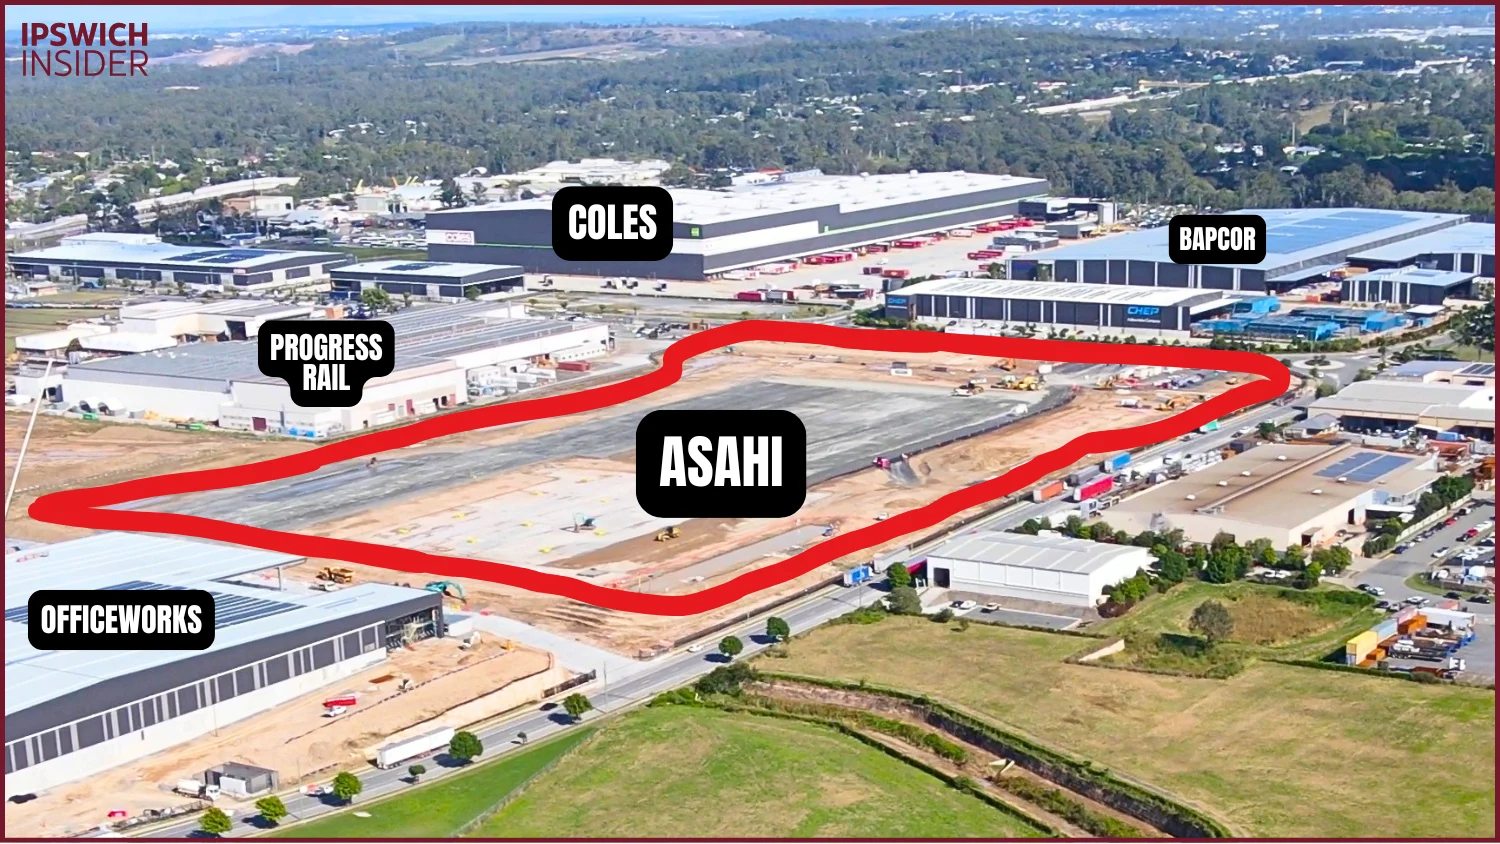
- Developer / landlord: Goodman
- Builder: McNab
- Project support: TMX Transform for network design, property procurement and project management
- Lease structure: Goodman will construct the warehouse and lease it to Asahi on a long-term basis
- Green target: 5 Star Green Star rating
- Sustainability features: 1MW solar, native landscaping and 50,000 litres of rainwater tanks for irrigation and amenities reuse
Council Approval Details
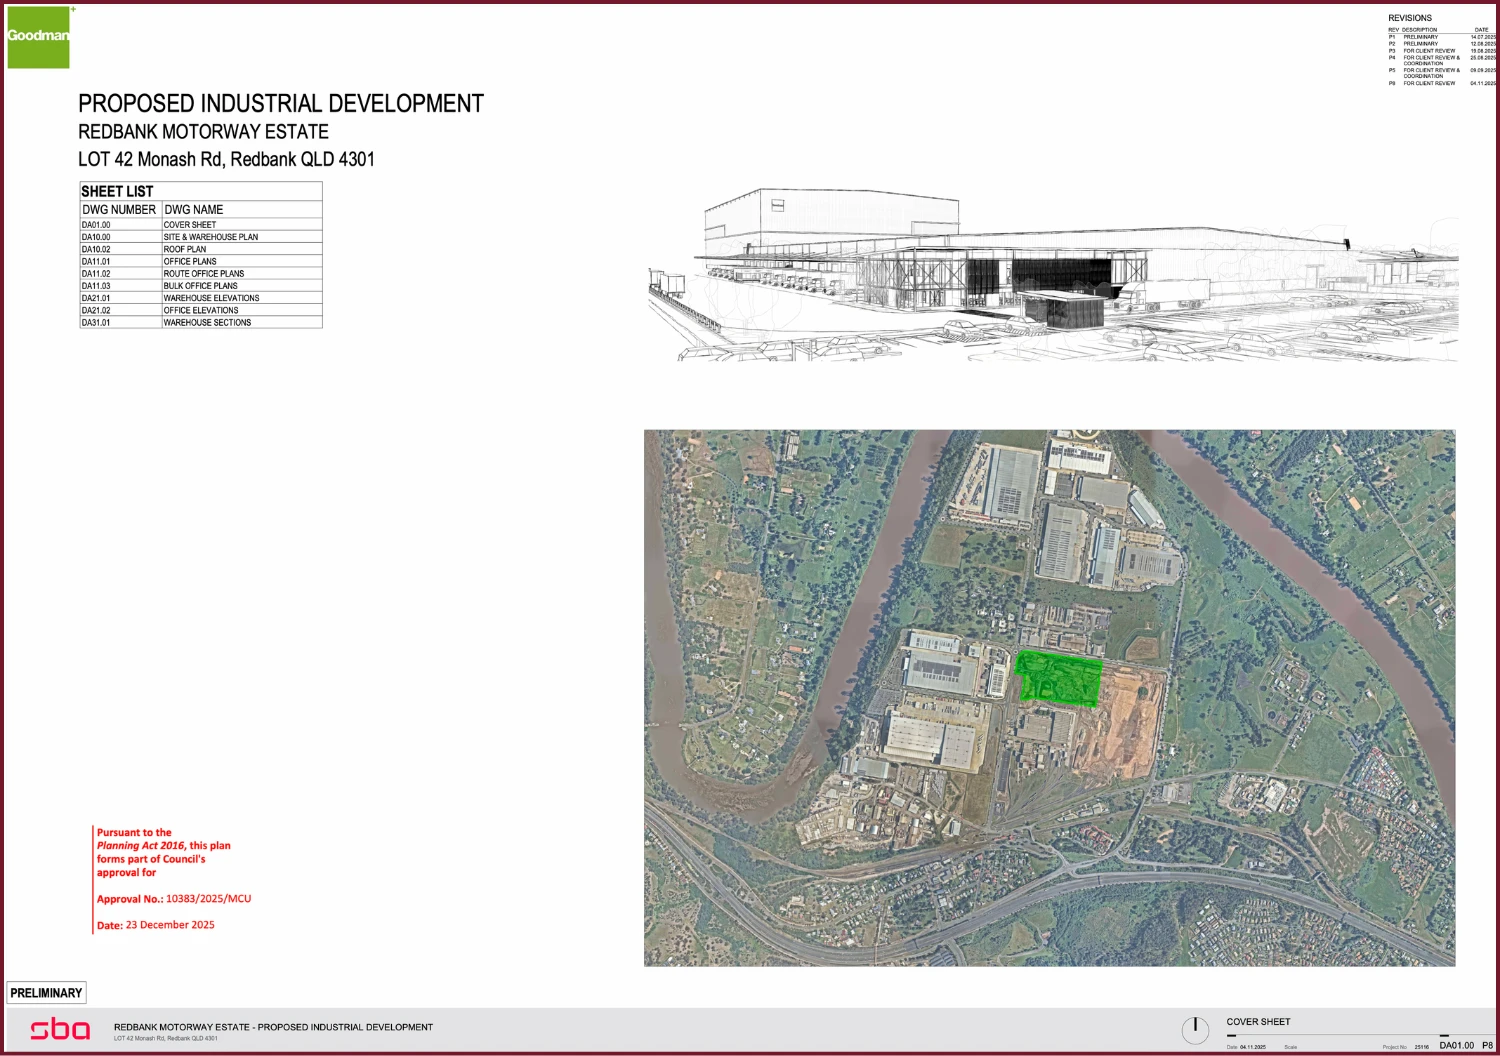
- Application number: 10383/2025/MCU
- Applicant: Goodman Property Services (Aust) Pty Ltd
- Owner: GTA Industrial Custodian Pty Limited
- Decision: Approved in full, subject to conditions
- Currency period: 6 years
- Planning zone: Medium Impact Industry
- Assessment type: Code assessable
- Infrastructure charges: $955,845.42
- SARA response: No requirements
- Energex response: No objection and no requirements
The assessment report says the development generally complies with the relevant assessment benchmarks, or can be conditioned to comply. The application was assessed under the Ipswich City Plan 2025, which had taken effect on 1 Jul 2025.
What Is Actually Being Built?
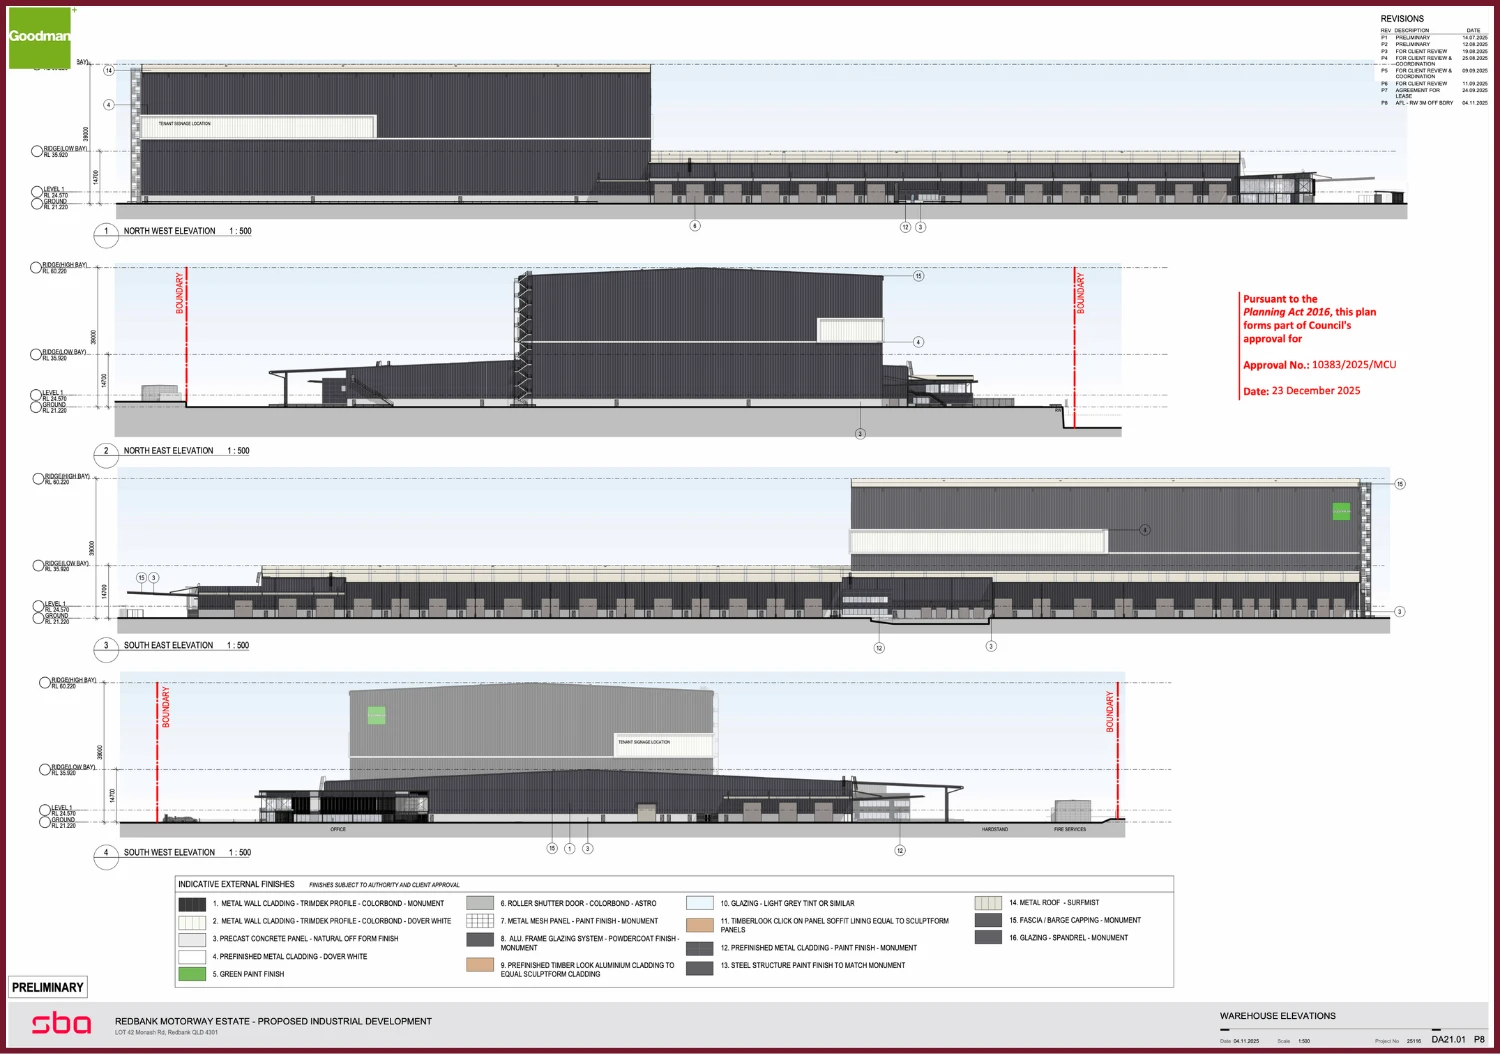
The approved plans show one large warehouse distribution facility split into two main warehouse zones: a 30,155 m2 low-bay warehouse and a 14,376 m2 high-bay warehouse.
The high-bay section is the standout feature.
The DA sections show ground level around RL 21.220 and the high-bay ridge at RL 60.220, putting the tallest section at about 39 metres above ground. The low-bay ridge is about 14.7 metres above ground.
That height reflects the way the centre is expected to operate. Asahi says the Redbank facility will use a high-speed shuttle system and sophisticated robotics, making it a purpose-built automated beverage distribution centre rather than a standard warehouse.
- Total building area: 48,561 m2
- Warehouse low bay: approx. 30,155 m2
- Warehouse high bay: 14,376 m2
- Internal mezzanine: 2,652 m2
- Main office: 1,262 m2 across two levels
- Route office: 209 m2
- Bulk office: 449 m2 across two levels
Why the High Bay Was Approved
Ipswich City Council noted that the high-bay component exceeds the 15m acceptable outcome in the Industry Activities Code.
Council accepted the height because it is tied to the operational requirements of the warehouse, including storage, racking and automated and robotic material movement systems.
Council also found the height was suitable in the Redbank Motorway Estate context, including the nearby Coles Distribution Centre, which has a maximum height of 34.8m.
- Asahi high bay: approx. 39m
- Nearby Coles high bay: 34.8m
- High-bay setback from northern boundary: 51.91m
- High-bay setback from eastern boundary: 36.88m
- Low-bay warehouse and office height: not exceeding 15m
Council also considered the visual impact of the darker high-bay wall treatment. The assessment report says the design uses horizontal elements to reduce the apparent scale of the building and maintain consistency with other Redbank Motorway Estate buildings, including the Coles high-bay treatment.
Inside The Operation
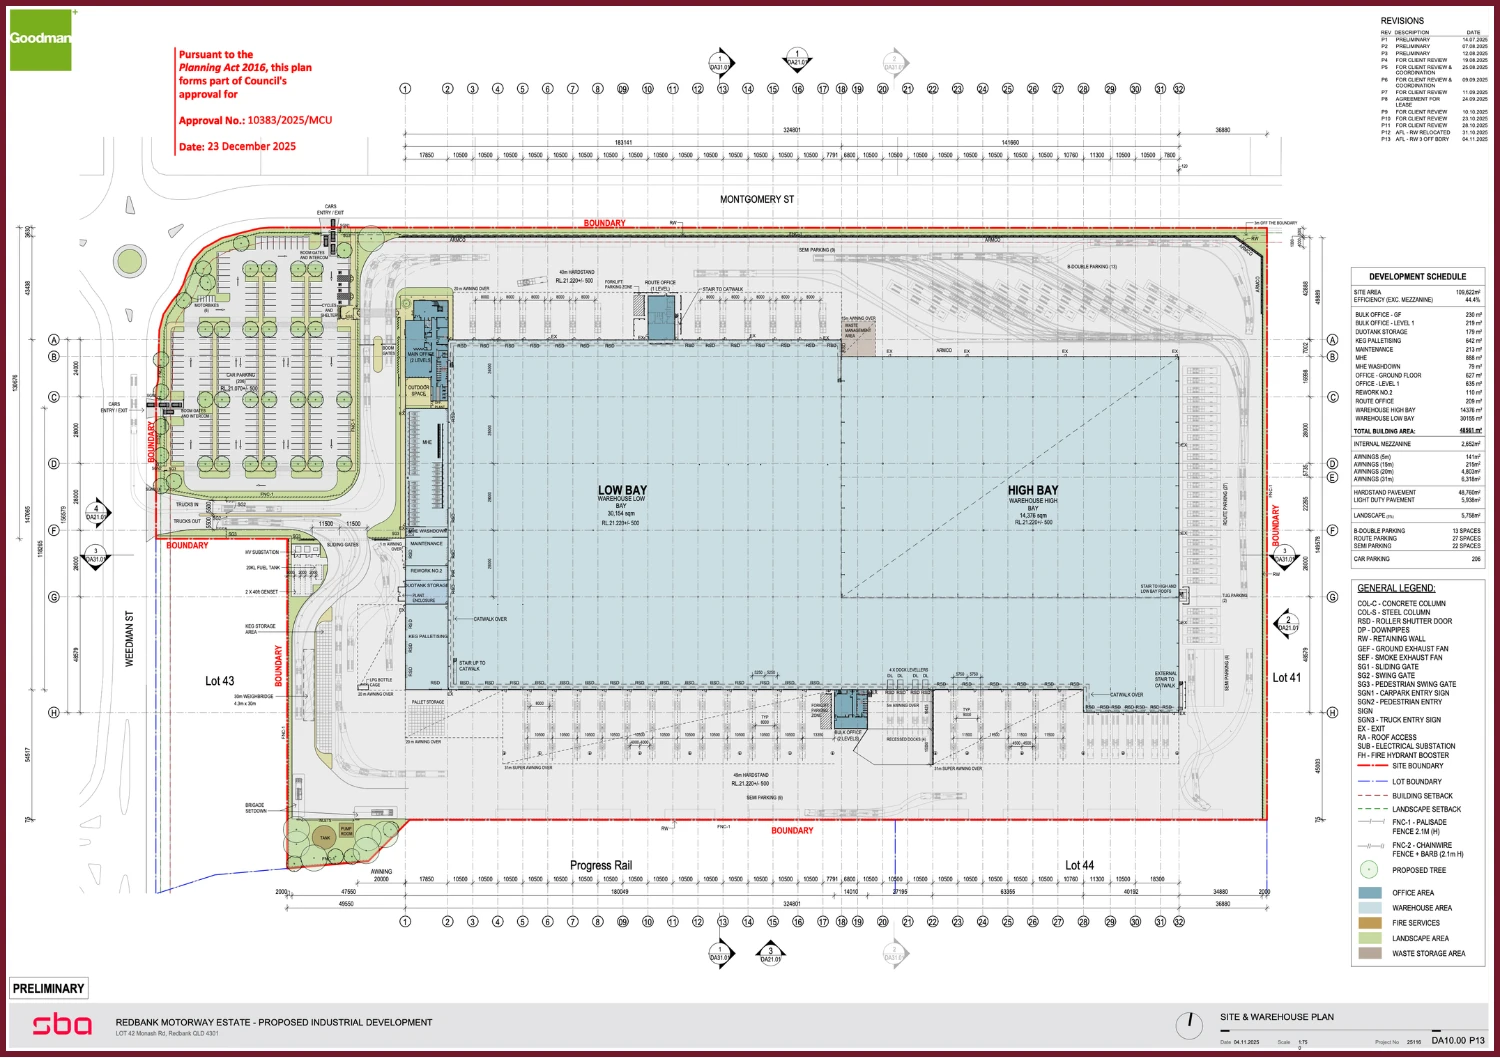
The approved layout gives a useful look at how the Redbank centre will function day to day. Alongside the main warehouse areas, the plans include keg handling, route operations, bulk operations, MHE areas, maintenance and rework spaces.
- Keg palletising: 642 m2
- Duotank storage: 179 m2
- MHE area: 888 m2
- MHE washdown: 79 m2
- Maintenance area: 213 m2
- Rework room: 110 m2
- Hardstand pavement: 48,760 m2
- Light duty pavement: 5,938 m2
- Landscaping: 5,758 m2
The office plans include open office areas, training, lunch room, lockers, first aid, prayer room, meeting rooms, quiet rooms, server room and WHSE access. The route and bulk offices have their own work areas, meeting rooms, amenities and tea rooms.
Traffic, Trucks and NHVR Access
The Traffic Impact Assessment says the site has three driveways: two light-vehicle accesses into the north-west car park and one all-movements heavy-vehicle access into the warehouse and loading dock areas.
The heavy-vehicle layout was tested for 30m A-doubles and 26m B-doubles. The report says trucks are required to follow the NHVR-approved route and enter the site by travelling along Montgomery Street first.
- Car parking: 206 spaces, including 4 accessible spaces
- Motorcycle parking: 6 spaces
- B-double parking: 13 spaces
- Route parking: 27 spaces
- Semi-trailer parking: 22 spaces
- Design vehicles tested: 30m A-double and 26m B-double
- Light-vehicle accesses: two modified Type A accesses
- Heavy-vehicle access: one modified Type C access
The standard parking rate would have required 293 car spaces and 6 motorcycle spaces. Council accepted the 206 car spaces because the traffic report listed 161 full-time onsite staff and a maximum of 142 staff onsite at the 2pm shift crossover.
The traffic report also notes that the approved warehouse is below the earlier Stage 4 masterplan traffic assumption. Stage 4 assumed 50 percent site coverage, while this development has about 44.4 percent site efficiency, resulting in a lower peak-hour traffic estimate than the earlier allowance.
Staffing and Shifts
The traffic report lists 161 full-time onsite staff across the main office, route, bulk/flow and warehouse teams.
- Main office: 28 staff
- Route: 9 staff
- Bulk / flow: 24 staff
- Warehouse: 100 staff
- Shift 1, 6am to 2pm: 93 staff
- Shift 2, 2pm to 10pm: 49 staff
- Shift 3, 10pm to 6am: 19 staff
- Maximum onsite at shift crossover: 142 staff
24/7 Operation and Noise
The Environmental Noise Assessment says the proposed operating hours are 24 hours per day, seven days per week. The decision notice condition confirms work or business on the premises is permitted at all times.
The noise assessment modelled truck loading and unloading, forklifts, keg handling, pallet drops, refrigerated truck idling, truck reversing alarms, waste collection, roller doors and plant noise. It predicted compliance with the relevant noise criteria at the nearest residential receivers without extra noise attenuation measures.
- Outdoor public address systems: emergency use only
- Outdoor amplified or live music: not permitted
- Metal grilles and plates subject to traffic: must be acoustically damped
- Warehouse HVAC: noise report says there is no HVAC to the warehouse
- Predicted outdoor receiver levels: approx. 26 to 30 dB(A)
- Predicted indoor receiver levels: approx. 21 to 25 dB(A)
- Predicted sleep disturbance maximums: approx. 35 to 39 dB(A)
Conditions Worth Knowing
- Construction hours: 6:30am to 6:30pm, Monday to Saturday. No construction work on Sundays or public holidays unless separately approved.
- Operating hours: Work or business on the premises is permitted at all times.
- Lot registration: Proposed Lot 42 must be registered before the approved use can start.
- Car parking: Minimum 206 marked car spaces must be provided.
- Heavy vehicles: Heavy vehicles must be parked within the building or approved heavy-vehicle parking areas.
- Forward entry and exit: Vehicles must be able to enter and leave the site in forward gear.
- Driveways: One driveway via Montgomery Street and two via Weedman Street.
- Weedman Street parking restrictions: Required for 13m north and 21.6m south of the heavy-vehicle driveway.
- Plant and equipment: Must be screened from road reserves where required.
- Outdoor storage: Materials in outdoor storage areas must not be stacked more than 2m high where between the front boundary and the building, unless shown otherwise on approved plans.
Stormwater, Flooding and Landscaping
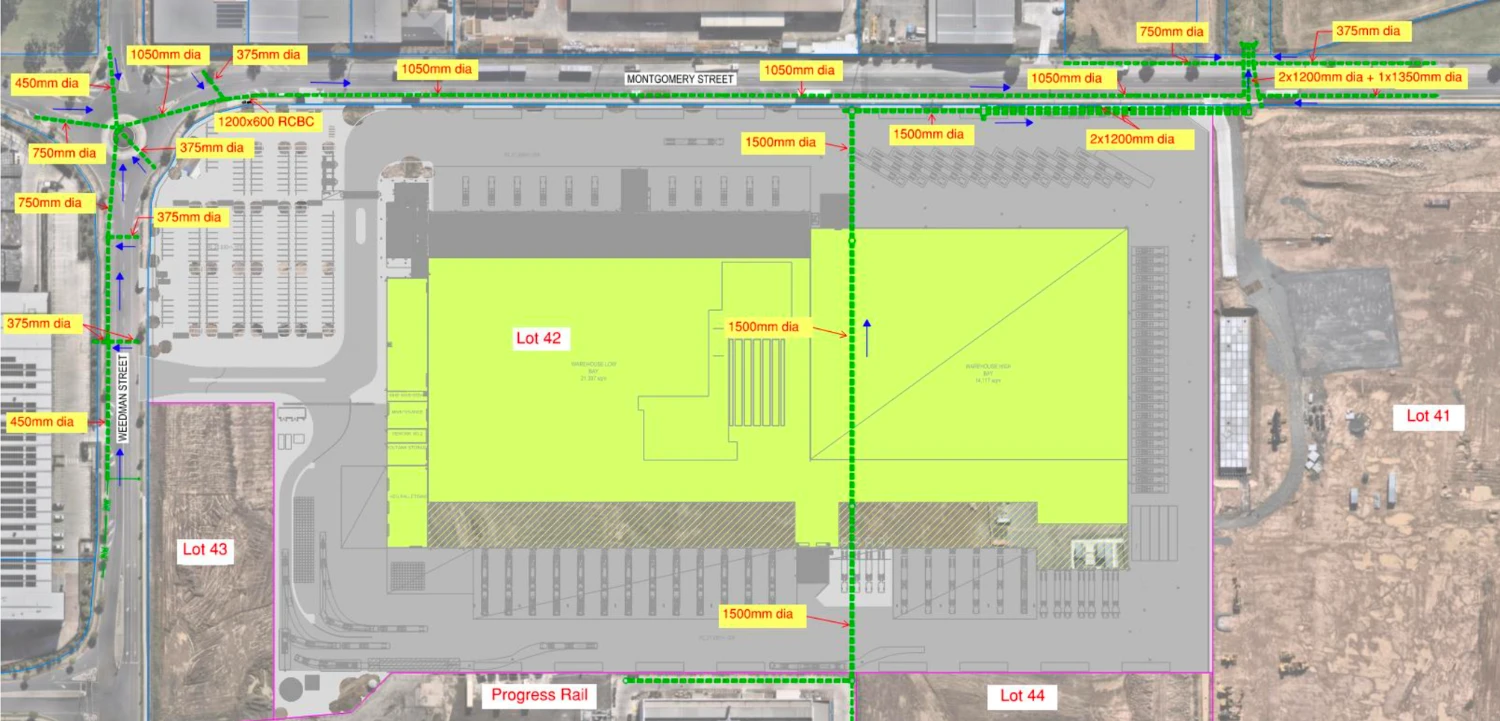
Council’s assessment report says the site has mapped constraints, including flood risk, overland flow, minor waterway, difficult topography, mining influence and regional infrastructure overlays. It also says these constraints were largely addressed through the parent reconfiguration and operational works approvals.
The report notes the approved pad level within the lot is above the defined flood level: the defined flood level for 14 Montgomery Street is 20.55m AHD, while the approved pad level is 20.9m AHD.
- Stormwater detention: underground detention tank under the north-eastern hardstand
- Discharge point: Council stormwater infrastructure in Montgomery Street
- Stormwater treatment: gross pollutant traps and proprietary water quality treatment devices
- Trunk drainage: existing trunk drainage network to be realigned under operational works approval 11124/2025/OW
- Stormwater easement: 4.0m wide easement required over the realigned drainage network
The landscaping is also doing visual work. Council noted deep landscaping to the Montgomery Street frontage, including planting intended to soften the approved retaining wall treatment.
- Montgomery Street retaining wall: approved wall height reaches up to 5.8m in one eastern frontage section
- Wall setback: 3m from the road
- Screening approach: groundcover, shrubs, columnar trees and climbing plants on trellis
How It Stacks Up Inside Redbank Motorway Estate
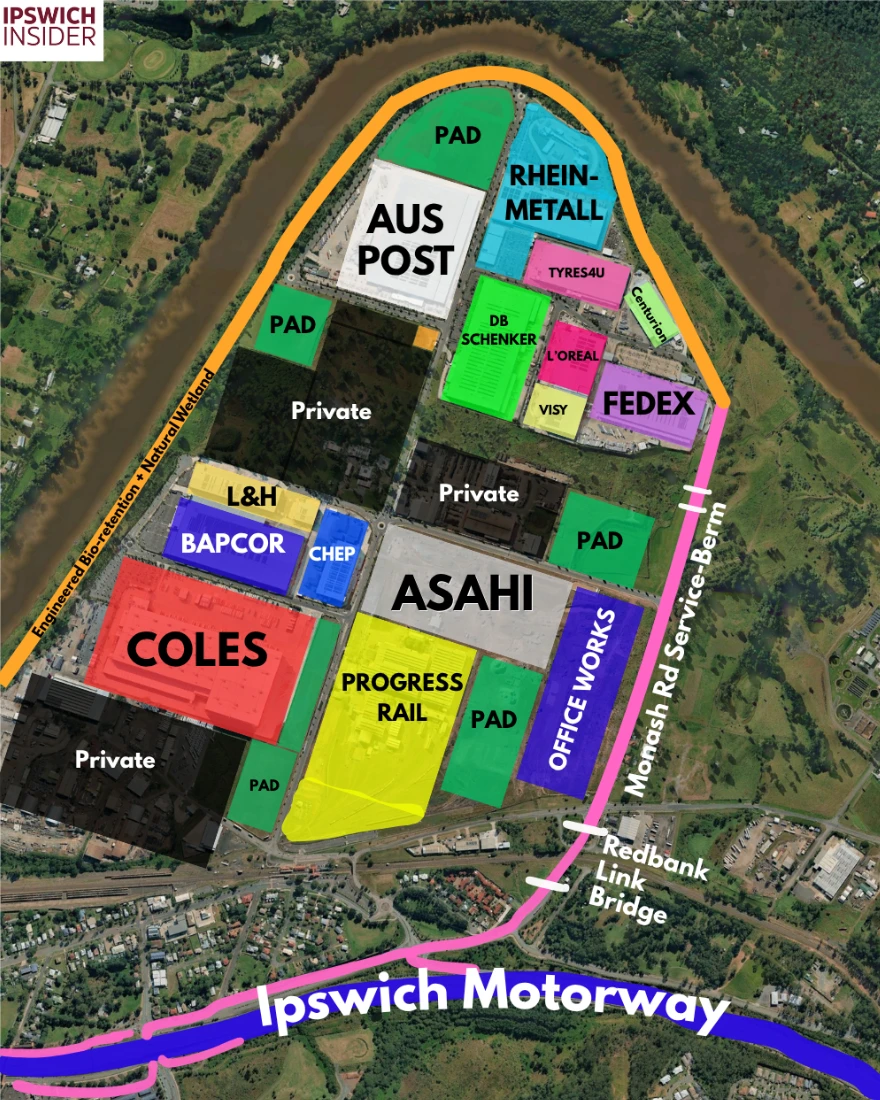
- Officeworks new omnichannel DC: 77,080 m2
- Coles automated distribution centre: 66,000 m2
- Australia Post parcel facility: 49,000 m2
- Asahi Beverages Redbank DC: 48,561 m2
- DB Schenker / legacy Officeworks hub: approx. 47,000 m2
- Bapcor national distribution centre: approx. 44,000 m2
- Rheinmetall MILVEHCOE production and warehouse: approx. 30,000 m2
- FedEx regional head office and sort hub: approx. 28,000 m2
- L’Oreal distribution centre: 14,533 m2
Where It Fits in Asahi’s National Network
The Redbank centre is the second project in Asahi’s three-part national distribution centre program. It follows the Deer Park Estate distribution centre in Melbourne’s west, with a third facility planned for Sydney.
- Deer Park Estate, Victoria: first facility in the new national distribution program, with works starting in late 2025
- Redbank Motorway Estate, Queensland: $150m facility, construction started in 2026, fully operational by 2028
- Sydney facility: construction expected to start later in 2026
Asahi says the Redbank site will help simplify warehousing and distribution along the east coast while improving distribution efficiency for its alcohol and non-alcohol beverage range.
Why Ipswich and Redbank Motorway Estate?
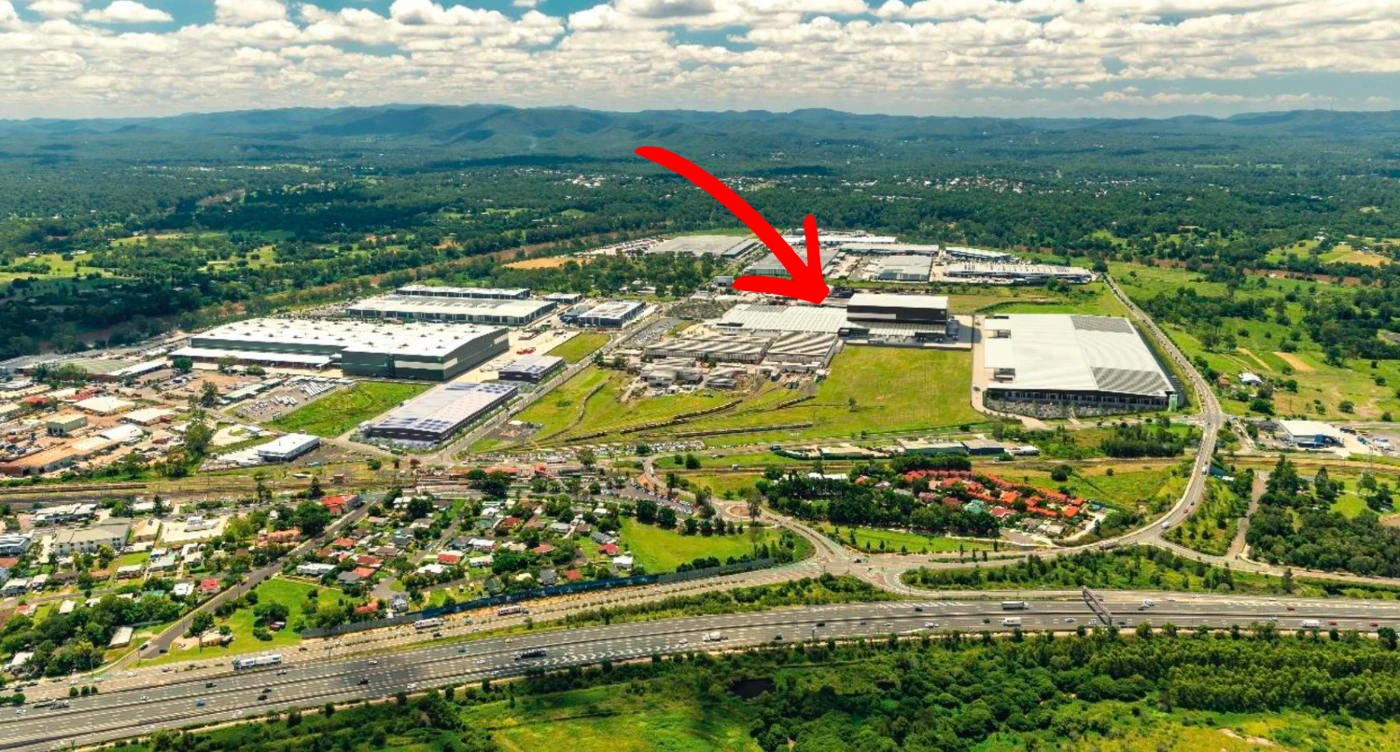
- Freight access: Redbank Motorway Estate has access to approved heavy-vehicle routes and sits close to the Ipswich Motorway, Warrego Highway and Logan Motorway connections.
- Automation-ready land: Lot 42 gives Asahi enough scale for a high-bay automated warehouse, large hardstand and heavy-vehicle circulation.
- Existing logistics cluster: Asahi joins Coles, Australia Post, Officeworks, DB Schenker, Bapcor, FedEx and other major users in the same estate.
- Queensland distribution reach: The site is positioned to service south-east Queensland, the rest of Queensland and beyond.
- Nearby beverage network: Drinks Trade reported the site is about 15 minutes from Suntory Oceania’s production facility and ILG’s new distribution centre.
- Green Star target: The project is targeting 5 Star Green Star, with solar, rainwater reuse and native landscaping included in the public announcement.
Asahi Beverages at a Glance
- Business: Alcohol and non-alcohol beverage producer and distributor
- Australian operations: Includes Asahi Lifestyle Beverages and Carlton & United Breweries
- Brands referenced in coverage: Great Northern, VB, Hard Rated, Schweppes, Pepsi Max and Cool Ridge
- Local manufacturing claim: Asahi says more than 97 percent of the beverages it sells in Australia are made in Australia
- Manufacturing impact: Asahi says the new distribution centre will not affect its manufacturing operations
- Redbank role: New automated Queensland distribution centre for Asahi’s east-coast warehousing and distribution network
Together, the public announcement and council approval documents show a major automated beverage distribution centre: 48,561 m2 of building area, a 39m high-bay warehouse, 206 car spaces, heavy-vehicle access, 24/7 operating approval and a full opening target of 2028.
Sources
- Sod turned on Asahi’s new $150m distribution centre in Redbank. Drinks Trade, 10 Jun 2026.
- Asahi Beverages invests $150m in new distribution centre in Qld. Food Processing, 10 Jun 2026.
- Asahi invests $150 million for new Queensland distribution centre. Food & Beverage Industry News, 10 Jun 2026.
- ACCC Phase 1 Determination – Asahi Holdings warehouse site at Weedman and Montgomery Streets, Redbank. 18 Nov 2025.
- Ipswich City Council development application 10383/2025/MCU. Application documents, approved plans, decision notice, traffic report and noise report.
- NHVR Route Planner. National Heavy Vehicle Regulator.
- Heavy vehicle route maps and restrictions. Queensland Department of Transport and Main Roads.